146534 Southgate 14 Road Southgate, ON N0C 1B0
Listing Courtesy of: PropTX - IDX / Listed By: eXp Realty

  146534 Southgate 14 Road Southgate, ON N0C 1B0

Active
$648,000 (CAD)

3
BED
2
BATH
1500-2000
SQFT

Description

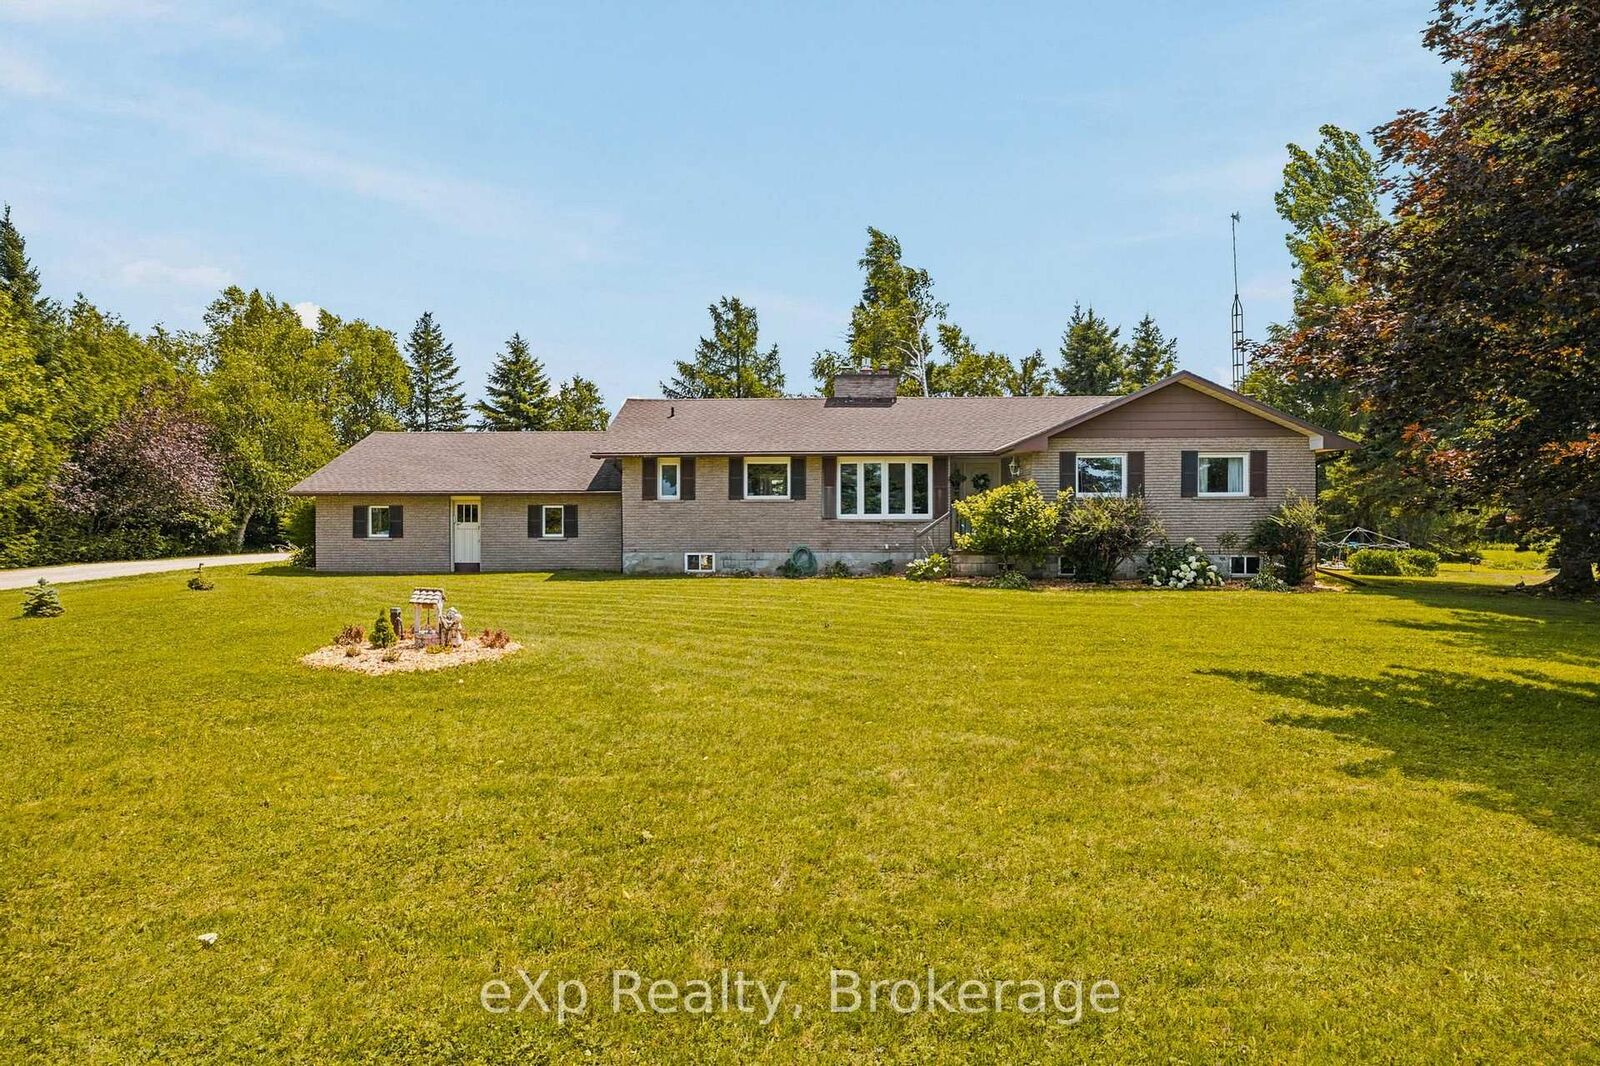
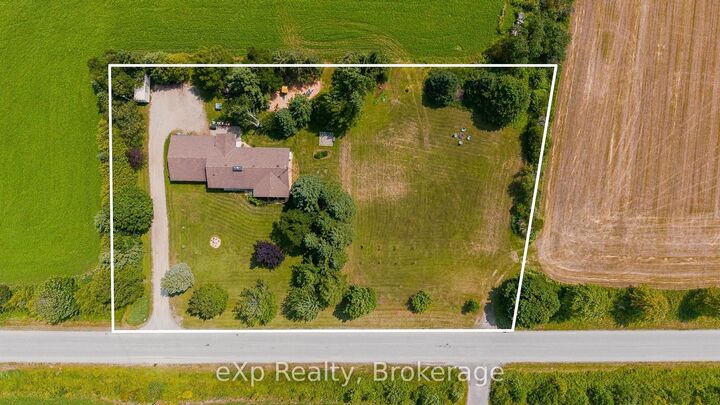
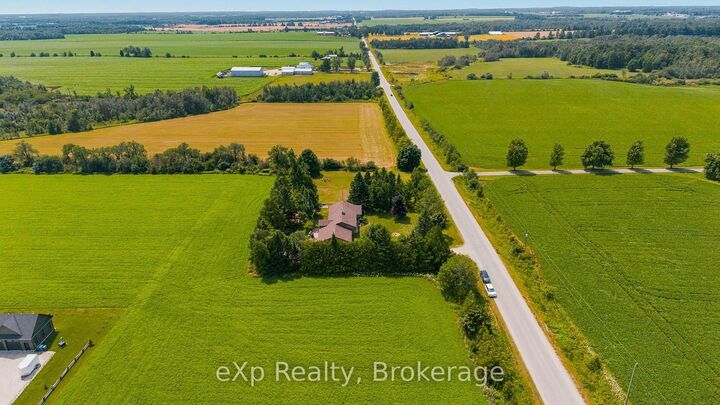
Welcome to peaceful country living on over an acre, where privacy, open farmland views, and thoughtful updates come together to create the perfect place to call home. Surrounded by farmers' fields, this solid brick bungalow offers 3 bedrooms, 1.5 bathrooms, an attached two-car garage, and the kind of quiet setting families dream about. Lovingly updated over the years, the home has seen significant improvements including a new roof (2017), furnace (2017), main floor windows excluding the sunroom (2019), central air conditioning (2020), electrical panel (2020), some lower-level windows (2020), and a complete main floor renovation in 2020, creating a bright, modern, and welcoming living space. Two propane fireplaces add warmth and character, making this home as cozy as it is functional. The full unfinished basement offers endless potential and features a separate entrance through the attached garage, presenting an excellent opportunity for a future in-law suite or additional living space. Outside, the large driveway, spacious yard, and over one acre of land provide plenty of room for children to play, dogs to roam, gardens to grow, or simply to enjoy the peace and privacy of country life. Whether you're looking for your first country home, a place to raise a family, or a property with room to grow, this beautifully updated bungalow offers the perfect balance of comfort, functionality, and rural charm.

MLS®:
X13855644
Taxes
$4,888(2026)
Lot Size
1.1 acres
Type
Single-Family Home
Style
Bungalow
Community
Southgate

Listed By

eXp Realty
Source
PropTX - IDX
Last checked Oct 3 2026 at 2:04 AM GMT+0000
Bathroom Details
Interior Features
  • Water Purifier
  • Sump Pump
  • Carpet Free
  • Water Treatment
  • Water Heater Owned
  • In-Law Capability
Property Features
  • Fireplace: Propane
  • Foundation: Concrete Block
Heating and Cooling
  • Forced Air
  • Central Air
Basement Information
  • Full
  • Unfinished
  • Separate Entrance
Pool Information
  • None
Exterior Features
  • Brick
  • Roof: Asphalt Shingle
Utility Information
  • Sewer: Septic
  • Fuel: Propane
  • Energy: Energy Certificate: No
Garage
  • Attached
Stories
  • 1
Location
   
Calculate drive times to this property
 
Powered by INRIX® Drive Time

Powered by Walk Score®
Disclaimer: Copyright 2026 Toronto IDX. All rights reserved. This information is deemed reliable, but not guaranteed. The information being provided is for consumers’ personal, non-commercial use and may not be used for any purpose other than to identify prospective properties consumers may be interested in purchasing. Data last updated 10/2/26 19:04

