143 Water Street Southwest Middlesex, ON N0L 1M0
Listing Courtesy of: PropTX - IDX / Listed By: Blue Forest Realty Inc.

  143 Water Street Southwest Middlesex, ON N0L 1M0

Active
$525,000 (CAD)

3
BED
2
BATH
1500-2000
SQFT

Description

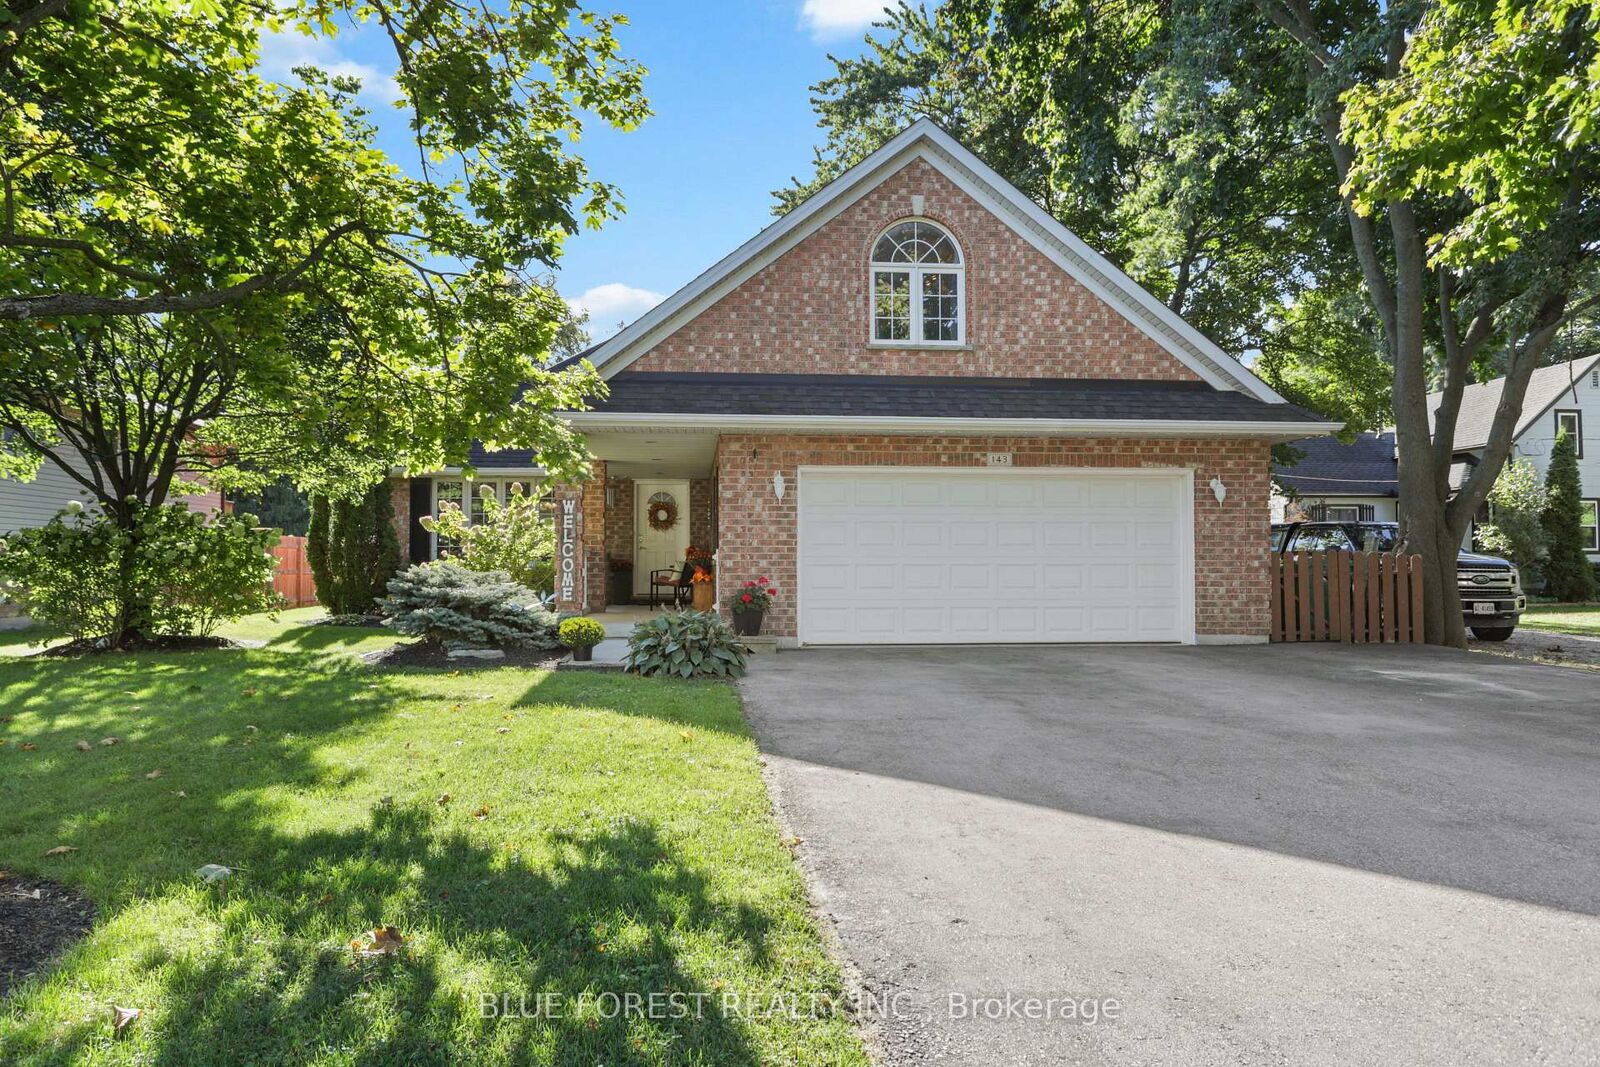
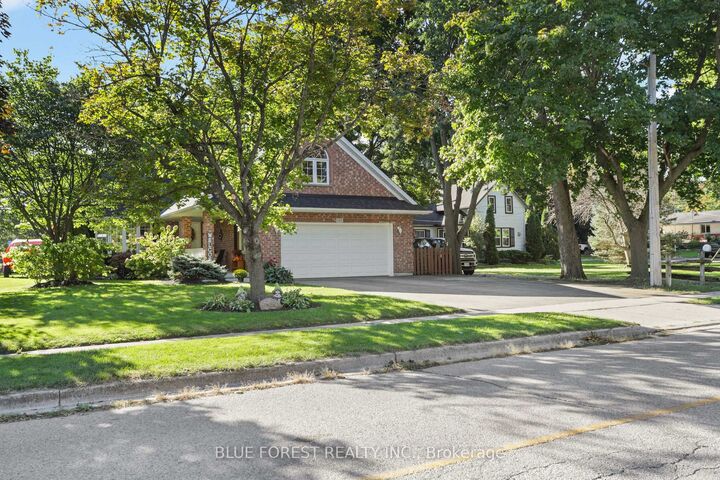
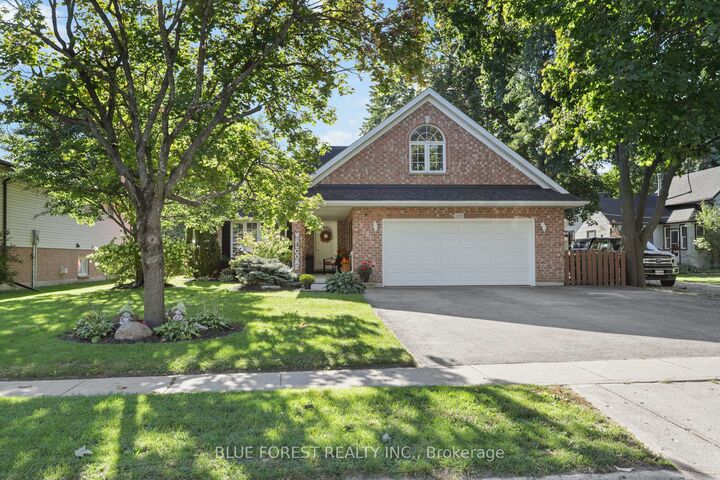
Welcome to this spacious and well-maintained bungalow-loft, offering comfortable main-level living with neutral wall colours and a layout that works equally well for a family or those looking to have everything they need on one level. The bright kitchen and dining area flow into well-sized living room, creating an inviting space for everyday living and entertaining.The primary bedroom features convenient cheater access to the main bathroom, with a second bedroom and another full bathroom also on the main level. Upstairs, you'll find a generous third bedroom or guest space.Outside, enjoy a covered front porch, large private backyard and spacious deck-perfect for morning coffee, entertaining or enjoying some quiet time outdoors. The oversized double garage offers lots of room for vehicles, toys and extra storage. There is also a 4-ft-high concrete crawl space with a sump pump that is clean, dry and provides even more useful storage space. With plenty of closets and storage throughout, this home offers room to spread out without feeling like too much house.The location is another plus, with a park close by and the conveniences of Glencoe just minutes away, including local shops, restaurants, schools, library, recreation facilities, parks, playgrounds and the community pool. A great home in a convenient location with space, privacy and a layout that can work well for many different stages of life.

MLS®:
X13835360
Taxes
$3,823(2026)
Lot Size
0.28 acres
Type
Single-Family Home
Style
Bungaloft
County
Middlesex County
Community
Glencoe

Listed By

Blue Forest Realty Inc.
Source
PropTX - IDX
Last checked Sep 29 2026 at 9:21 AM GMT+0000
Bathroom Details
Interior Features
  • Central Vacuum
  • Sump Pump
  • Auto Garage Door Remote
  • Primary Bedroom - Main Floor
Property Features
  • Foundation: Concrete
Heating and Cooling
  • Forced Air
  • Central Air
Basement Information
  • Crawl Space
Pool Information
  • None
Exterior Features
  • Brick
  • Roof: Asphalt Shingle
Utility Information
  • Sewer: Sewer
  • Fuel: Gas
  • Energy: Energy Certificate: No
Garage
  • Attached
Parking
  • Private Double
Location
   
Calculate drive times to this property
 
Powered by INRIX® Drive Time

Powered by Walk Score®
Disclaimer: Copyright 2026 Toronto IDX. All rights reserved. This information is deemed reliable, but not guaranteed. The information being provided is for consumers’ personal, non-commercial use and may not be used for any purpose other than to identify prospective properties consumers may be interested in purchasing. Data last updated 9/29/26 02:21

