Lot 80 Five Stakes Street Southwold, ON N5P 3T2
Listing Courtesy of: PropTX - IDX / Listed By: Sutton Group Select Realty

  Lot 80 Five Stakes Street Southwold, ON N5P 3T2

Active
$582,447 (USD)
3
BED
2
BATH
1500-2000
SQFT

Description

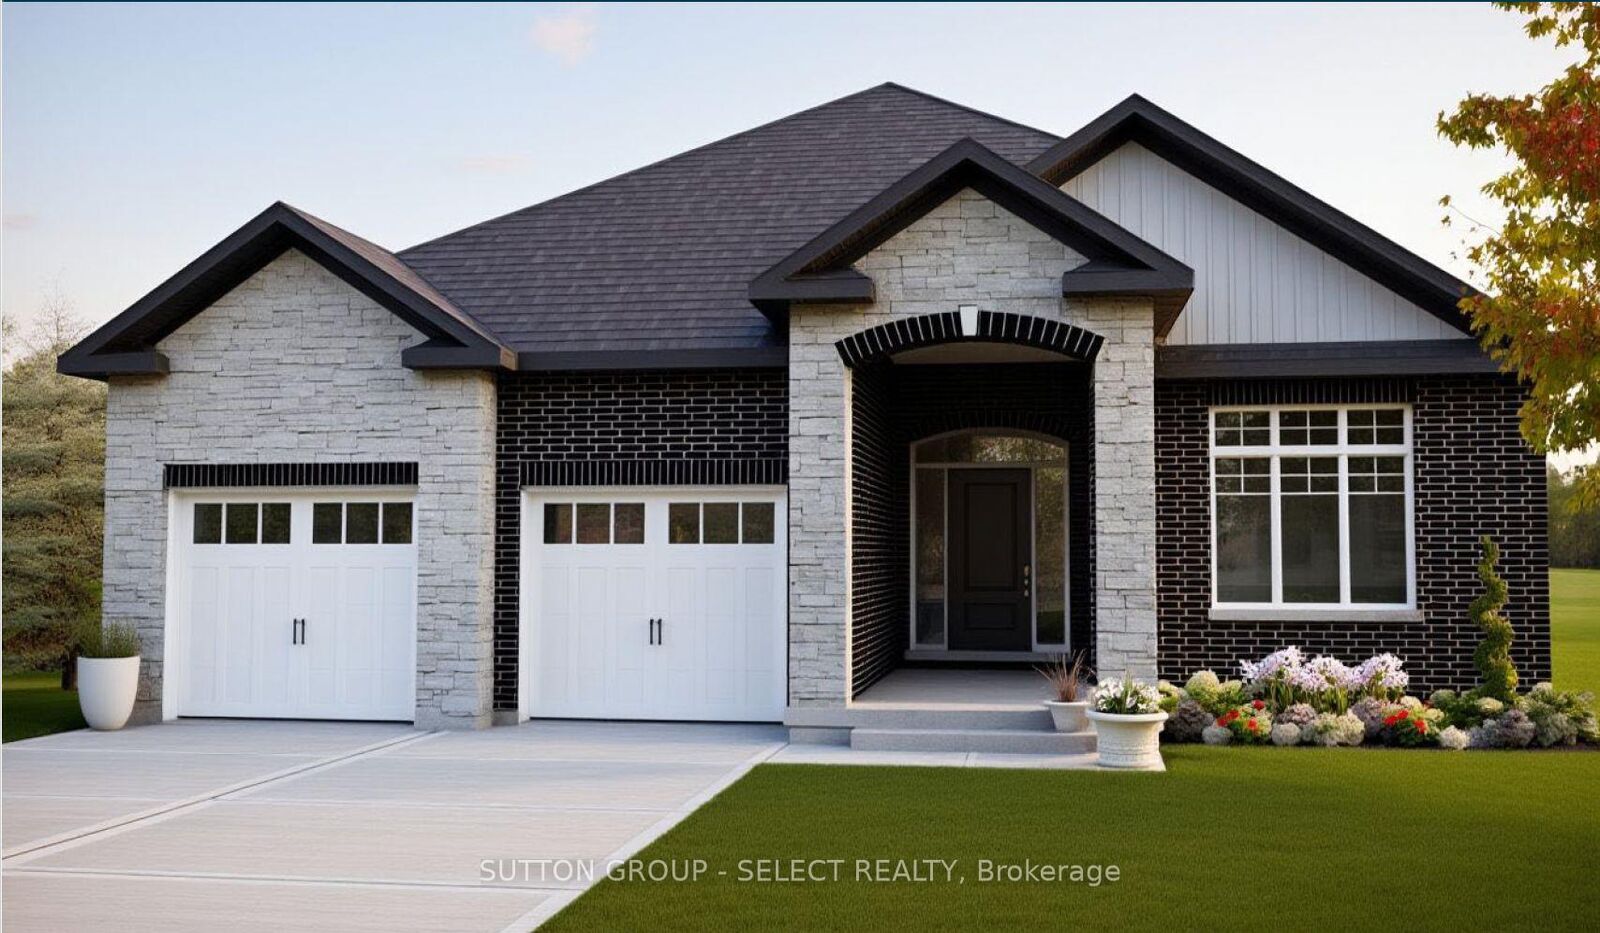
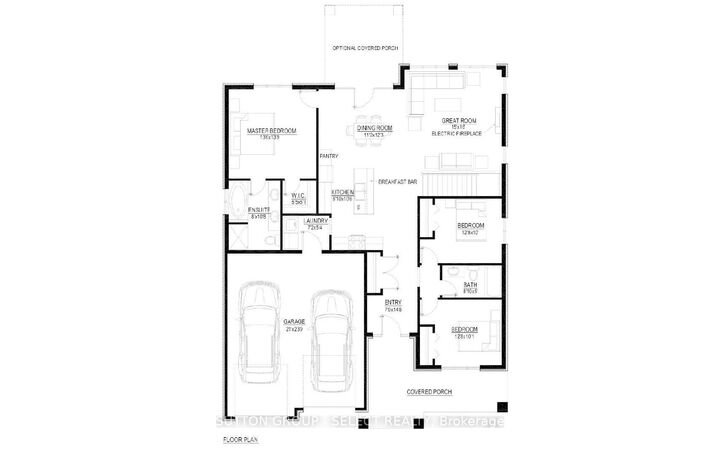
NOW $829,900 WITH THE ENHANCED GST/HST REBATE - LIMITED-TIME OPPORTUNITY! Take advantage of enhanced rebate pricing currently being offered, with this rebate program expected to end in Spring 2027. Act now to secure exceptional value on a brand-new home in Talbotville Meadows!Welcome to the New Haven Model, a beautifully designed one-floor bungalow situated on an impressive lot with 53 FT OF FRONTAGE. Offering the perfect combination of modern style, comfortable main-floor living and the quality craftsmanship Vara Homes is known for, this home features 3 spacious bedrooms and 2 full bathrooms.Step inside to a bright, open-concept design where the great room, kitchen and dining area flow seamlessly together. The great room is anchored by a sleek electric fireplace, while the kitchen features a large island, walk-in pantry and ample cabinetry. The adjoining dining area provides plenty of space for entertaining with a walkout to the backyard.The primary suite offers a generous walk-in closet and luxurious 5-piece ensuite. Two additional bedrooms provide flexibility for family, guests or a home office.A convenient laundry/mudroom is located directly off the garage, while elevated finishes throughout-including beautiful hardwood oak flooring-showcase the level of quality that sets Vara Homes apart.Experience the lifestyle that makes Talbotville Meadows such an exciting place to call home-peaceful surroundings, spacious lots and the welcoming feel of a growing community, all while keeping you conveniently connected to St. Thomas, London, Highway 401 and the beaches of Port Stanley. Enjoy more space, a quieter pace and the benefits of a brand-new community without giving up easy access to everything you need.

MLS®:
X13858124
Type
Single-Family Home
Style
Bungalow
County
Elgin County
Community
Talbotville

Listed By

Sutton Group Select Realty
Source
PropTX - IDX
Last checked Oct 3 2026 at 5:28 PM GMT+0000
Bathroom Details
Interior Features
  • Sump Pump
Property Features
  • Fireplace: Living Room
  • Fireplace: Electric
  • Foundation: Poured Concrete
Heating and Cooling
  • Forced Air
  • Central Air
Basement Information
  • Full
  • Unfinished
Pool Information
  • None
Exterior Features
  • Stone
  • Roof: Asphalt Shingle
Utility Information
  • Sewer: Sewer
  • Fuel: Gas
  • Energy: Energy Certificate: No
Garage
  • Attached
Parking
  • Private Double
Stories
  • 1
Location
   
Calculate drive times to this property
 
Powered by INRIX® Drive Time

Powered by Walk Score®
Disclaimer: Copyright 2026 Toronto IDX. All rights reserved. This information is deemed reliable, but not guaranteed. The information being provided is for consumers’ personal, non-commercial use and may not be used for any purpose other than to identify prospective properties consumers may be interested in purchasing. Data last updated 10/3/26 10:28

