


Listing Courtesy of:  CREA / eXp Realty
 CREA / eXp Realty
 11 Spence Avenue Springwater (Midhurst), ON L9X 0P2
Active
$904,882 (USD)
OPEN HOUSE TIMES
-
OPENSat, Jun 61:00 pm - 3:00 pm
-
OPENSun, Jun 71:00 pm - 3:00 pm
Description
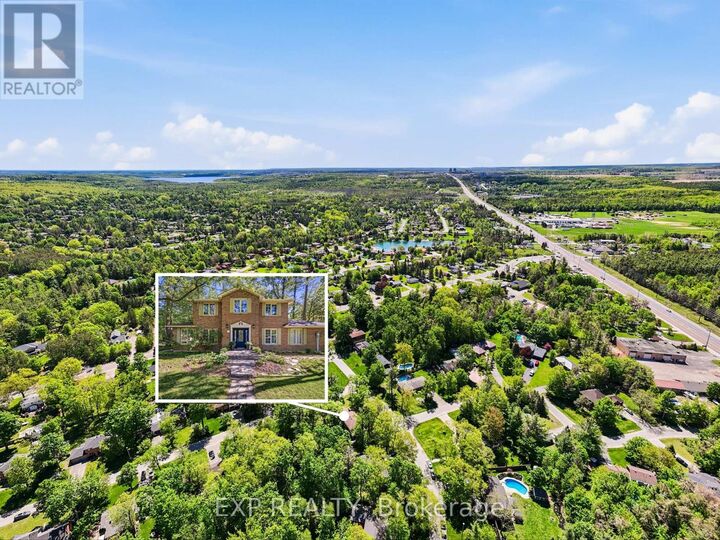
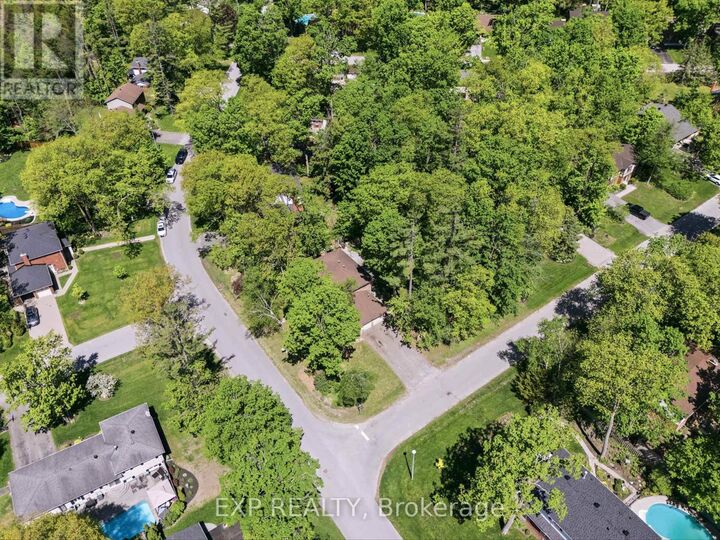
Welcome to 11 Spence Avenue - A rare opportunity to own in one of Midhurst's most loved family neighbourhoods. Beautifully updated family home, where pride of ownership, mature trees, and a true sense of community set this street apart. Surrounded by trails, parks, a baseball diamond, pavilion, pickleball, tennis courts, and walking distance to school, this is a place where families genuinely love to live. Just minutes to Barrie's rinks, shopping, and restaurants, yet it still feels peaceful and tucked away from the busy city. Inside, the thoughtfully renovated open-concept main floor is bright, warm, and designed for everyday living and entertaining. The oversized mudroom is a standout feature for busy families, while the updated kitchen flows seamlessly into inviting living spaces filled with natural light. Upstairs offers four bedrooms, and the finished basement provides an additional bedroom and space for movie nights, games, workouts, or a growing family. Step outside to a private backyard surrounded by mature maple trees once tapped for homemade maple syrup. Whether you're relaxing in the hot tub, hosting summer barbecues, gathering with family and friends, or simply enjoying the peaceful setting, this backyard is made for making memories year-round. (id:41440)
MLS®:
S13212384
S13212384
Taxes
$5,562(2025)
$5,562(2025)
Type
Single-Family Home
Single-Family Home
County
Simcoe County
Simcoe County
Listed By
Allison Elliott, eXp Realty
Source
CREA
Last checked May 29 2026 at 7:20 PM GMT+0000
CREA
Last checked May 29 2026 at 7:20 PM GMT+0000
Bathroom Details
- Full Bathrooms: 2
- Partial Bathroom: 1
Interior Features
- Washer
- Refrigerator
- Dishwasher
- Microwave
- Stove
- Dryer
- Garage Door Opener Remote(s)
- Water Softener
- Water Heater
Property Features
- Foundation: Poured Concrete
Heating and Cooling
- Forced Air
- Natural Gas
- Central Air Conditioning
Basement Information
- Finished
- N/a
Flooring
- Hardwood
- Carpeted
- Tile
Exterior Features
- Brick
Utility Information
- Sewer: Sanitary Sewer
Parking
- Total: 6
- Attached Garage
- Garage
Stories
- 2
Location
Disclaimer: The trademarks REALTOR®, REALTORS®, and the REALTOR® logo are controlled
by The Canadian Real Estate Association (CREA) and identify real estate professionals who are members of CREA. Listing Data Last Updated: 5/29/26 12:20
The trademarks REALTOR®, REALTORS®, and the REALTOR® logo are controlledby The Canadian Real Estate Association (CREA) and identify real estate professionals who are members of CREA. Listing Data Last Updated: 5/29/26 12:20

