115 Doran Road Springwater, ON L9X 1L5
Listing Courtesy of: PropTX - IDX / Listed By: Re/Max Hallmark Chay Realty

  115 Doran Road Springwater, ON L9X 1L5

Active
$949,900 (CAD)

3
BED
2
BATH
2500-3000
SQFT

Description

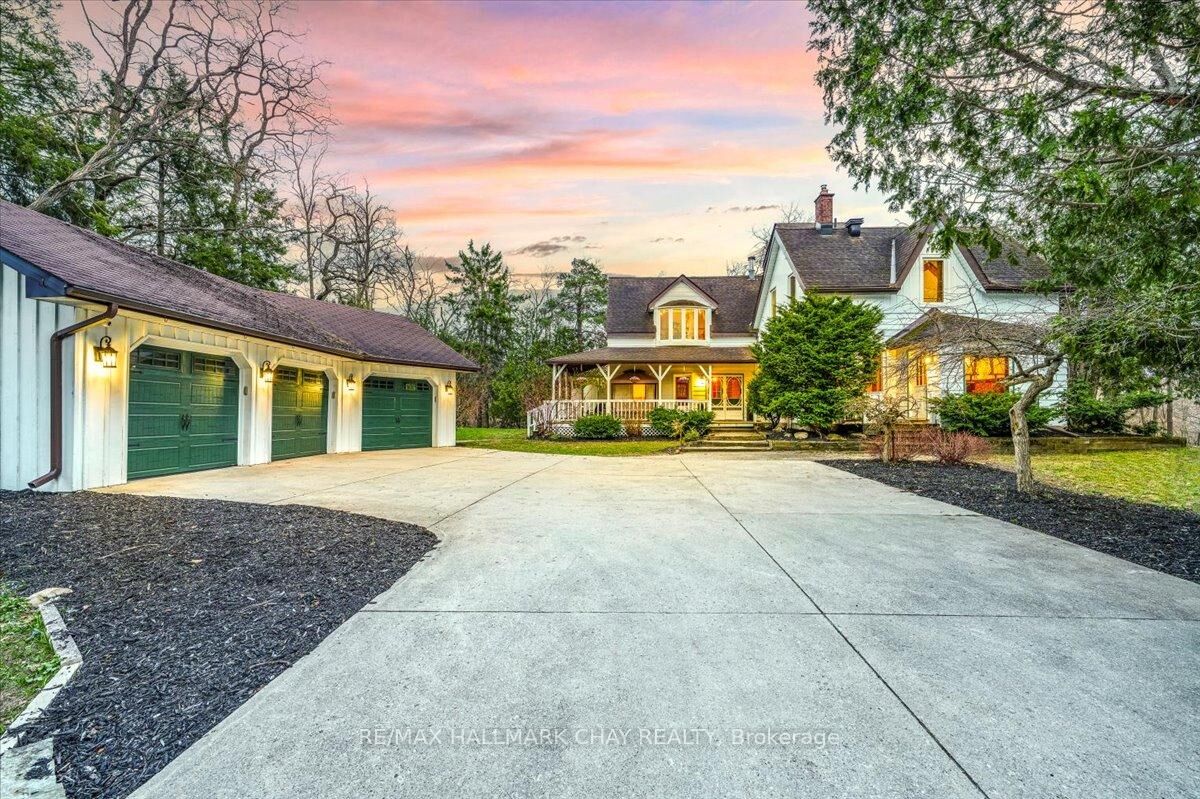
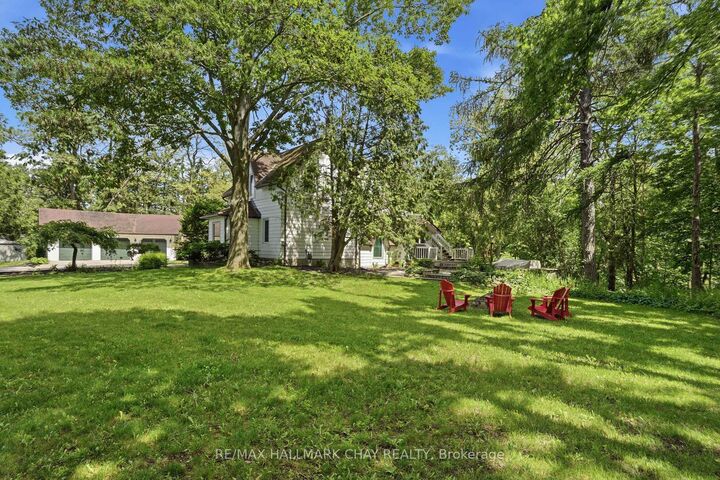
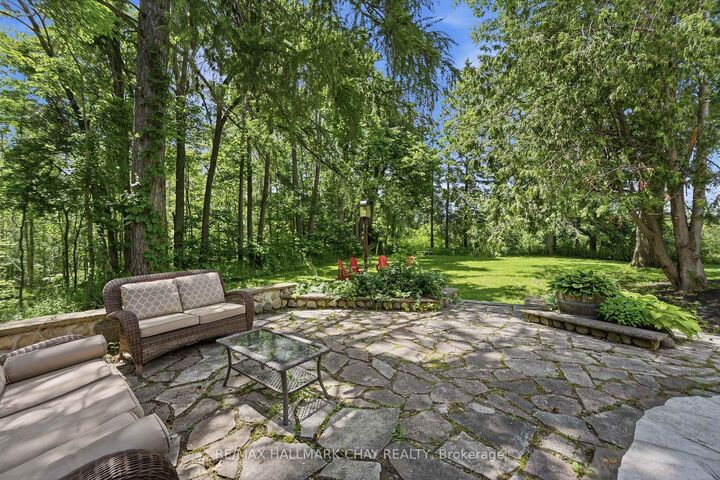
Charming Century Home On A Private 1.28 Acre Estate In Sought-After Midhurst! Full Of Character, Warmth, And Timeless Appeal, Featuring Farmhouse Beams & Stained Glass Accents Throughout, Perfectly Nestled Among Mature Trees And Backing Onto A Ravine With 330 Feet Of Frontage, This Property Offers Ultimate Privacy And A Truly Serene Setting. Offering 2,886 Sq Ft Above Grade, The Home Features An Open, Bright, And Functional Layout Where Every Room Serves A Purpose. The Kitchen Is Well-Appointed With Double Wall Ovens, Quartz Countertops, And Scenic Views Overlooking The Forest. Multiple Walkouts Lead To A Massive Three-Tiered Deck, Seamlessly Blending Indoor And Outdoor Living And Creating Your Own Private Retreat. The Classic Wrap-Around Porch Anchors The Charm! Upstairs, A Hidden Vaulted Ceiling Rec Room Adds Unique Character And Flexible Living Space. The Walkout Basement Offers Endless Potential, While Ample Storage Throughout Ensures Practicality Meets Charm. Step Outside And Enjoy Peaceful Family Gatherings, Fires, And Outdoor Living On The Expansive Lot. A True Lifestyle Property. Complete With A Triple Car Detached Garage For All The Toys And Located Just Minutes To Barrie And Highway 400, This Home Offers The Perfect Balance Of Privacy And Convenience. A Rare Opportunity To Own A Truly Special Property In One Of The Area's Most Desirable Settings.

MLS®:
S13618210
Taxes
$5,396(2025)
Type
Single-Family Home
Style
2-Storey
County
Simcoe County
Community
Midhurst

Listed By

Re/Max Hallmark Chay Realty
Source
PropTX - IDX
Last checked Jul 30 2026 at 2:48 AM GMT+0000
Bathroom Details
Interior Features
  • Other
Property Features
  • Foundation: Concrete
Heating and Cooling
  • Forced Air
  • Central Air
Basement Information
  • Full
  • Unfinished
  • Separate Entrance
  • Walk-Out
Pool Information
  • None
Exterior Features
  • Vinyl Siding
  • Roof: Asphalt Shingle
Utility Information
  • Sewer: Septic
  • Fuel: Gas
  • Energy: Energy Certificate: No
Garage
  • Detached
Parking
  • Private
  • Available
Stories
  • 2
Location
   
Calculate drive times to this property
 
Powered by INRIX® Drive Time

Powered by Walk Score®
Disclaimer: Copyright 2026 Toronto IDX. All rights reserved. This information is deemed reliable, but not guaranteed. The information being provided is for consumers’ personal, non-commercial use and may not be used for any purpose other than to identify prospective properties consumers may be interested in purchasing. Data last updated 7/29/26 19:48

