28 Marl Creek Drive Springwater, ON L0L 2K0
Listing Courtesy of: PropTX - IDX / Listed By: Royal Lepage Locations North

  28 Marl Creek Drive Springwater, ON L0L 2K0

Active
$974,000 (CAD)
3
BED
3
BATH
1500-2000
SQFT

Description

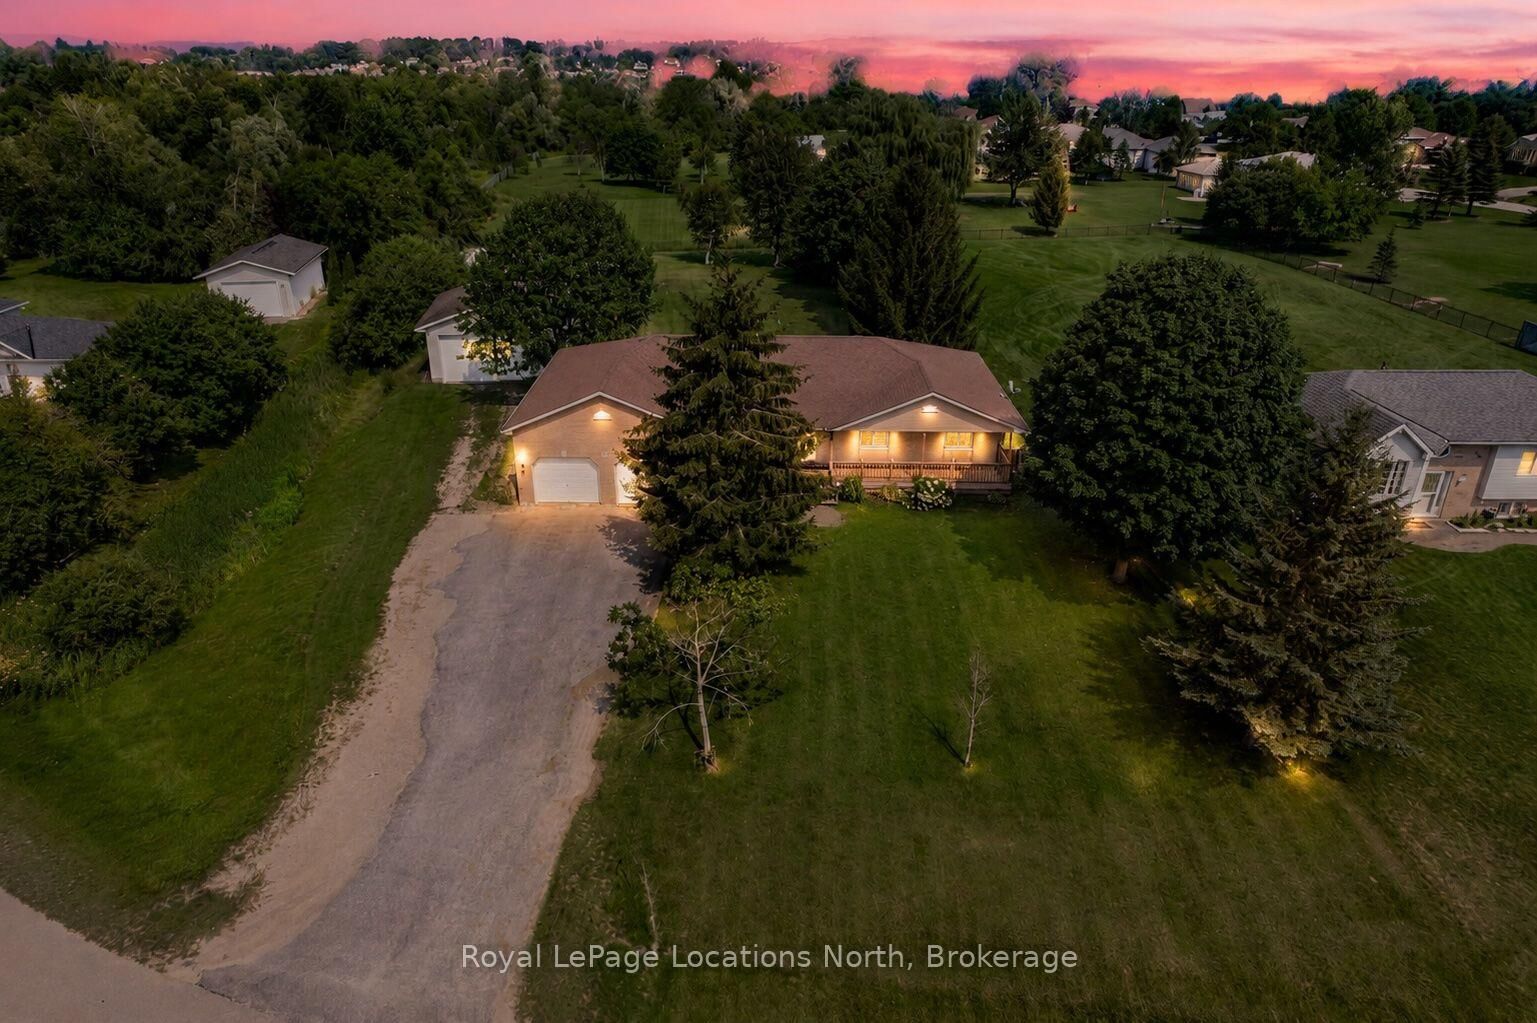
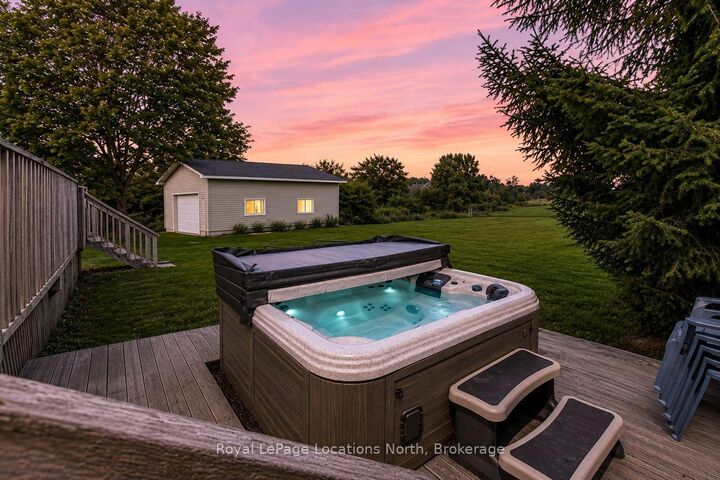
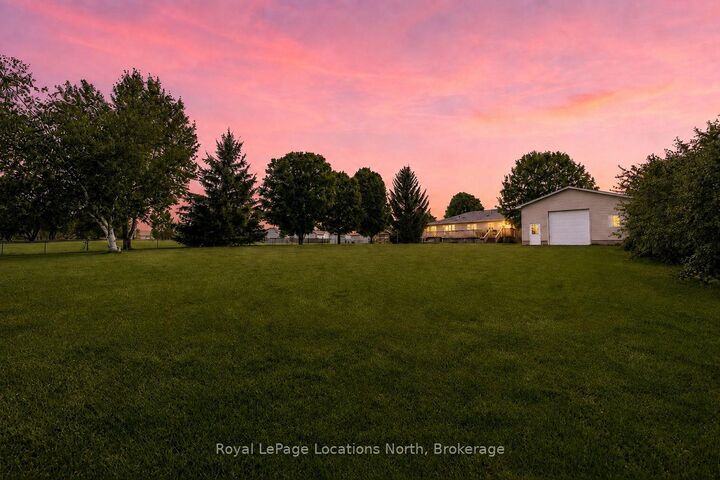
IN LAW potential with separate entrance- Welcome to this well-maintained brick ranch bungalow in Marl Creek Estates, a friendly rural community just 15 minutes from Barrie. Set on a spacious 0.83-acre lot on a quiet cul-de-sac, this home offers the space, privacy, and peaceful lifestyle so many buyers are looking for.Step onto the covered front porch and into a warm living room anchored by a cozy gas fireplace. French doors open to a bright office or den, perfect for working from home. The large eat-in kitchen is the heart of the home, with a center island, plenty of cabinetry, and a walkout to the back deck overlooking the fenced yard. Hardwood floors run throughout the main level.The primary suite features a 4-piece ensuite and a private walkout to your own hot tub area, ideal for unwinding at the end of the day. Two more bedrooms and a second 4-piece bath complete the main floor.Downstairs, the fully finished basement adds incredible living space with a family room, rec room, den, and 3-piece bath. There's room to add two more bedrooms, and with inside entry from the garage directly to the basement, this level has excellent in-law suite potential.Car enthusiasts, hobbyists, and anyone needing serious storage will love what's outside. The attached double garage (23'1 x 22'4) has inside entry and an auto opener. The detached shop (25'2 x 28'1) is a rare bonus, with a brand new (2024) Liftmaster opener and battery backup. Recent updates : shingles in 2020, forced air gas furnace and A/C in 2023.The neighbourhood itself is a highlight, with regular community events and that true small-town feel where neighbours actually know each other. Whether you're after more room, quiet country living, or a great place to raise a family.

MLS®:
S13673116
Taxes
$4,096(2025)
Lot Size
0.83 acres
Type
Single-Family Home
Style
Bungalow
Views
Park/Greenbelt
County
Simcoe County
Community
Phelpston

Listed By

Royal Lepage Locations North
Source
PropTX - IDX
Last checked Aug 14 2026 at 5:05 AM GMT+0000
Bathroom Details
Interior Features
  • Auto Garage Door Remote
  • Water Heater Owned
  • In-Law Capability
  • Primary Bedroom - Main Floor
Property Features
  • Fireplace: Living Room
  • Fireplace: Natural Gas
  • Fireplace: Family Room
  • Foundation: Block
Heating and Cooling
  • Forced Air
  • Central Air
Basement Information
  • Walk-Up
  • Separate Entrance
Pool Information
  • None
Exterior Features
  • Brick
  • Roof: Asphalt Shingle
Utility Information
  • Sewer: Septic
  • Fuel: Gas
  • Energy: Energy Certificate: No
Garage
  • Attached
Parking
  • Private Double
Stories
  • 1
Location
   
Calculate drive times to this property
 
Powered by INRIX® Drive Time

Powered by Walk Score®
Disclaimer: Copyright 2026 Toronto IDX. All rights reserved. This information is deemed reliable, but not guaranteed. The information being provided is for consumers’ personal, non-commercial use and may not be used for any purpose other than to identify prospective properties consumers may be interested in purchasing. Data last updated 8/13/26 22:05

