

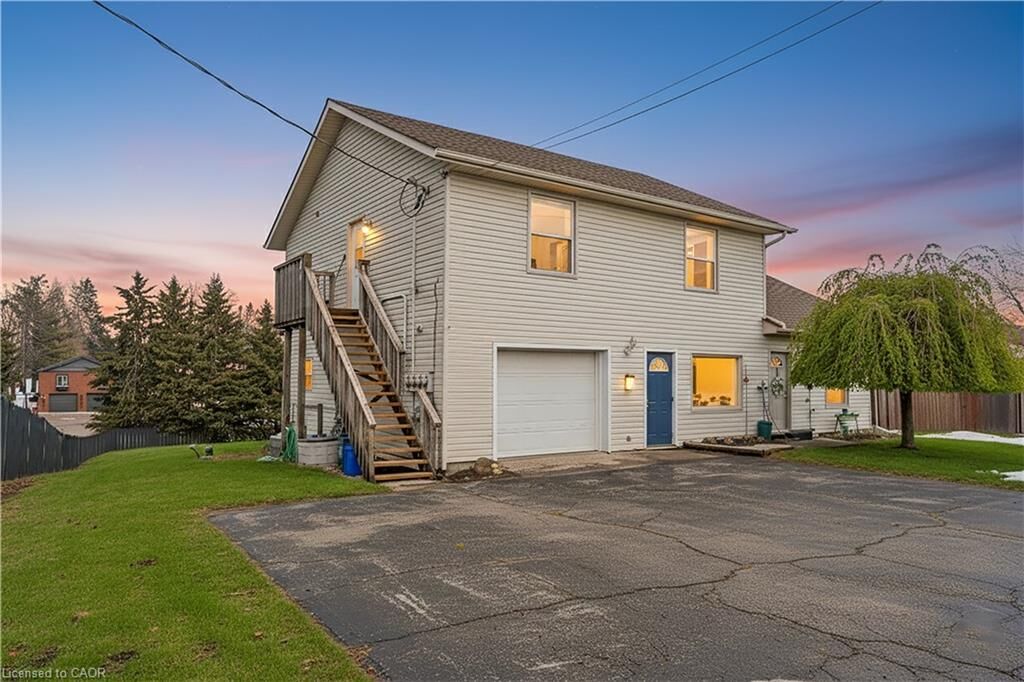
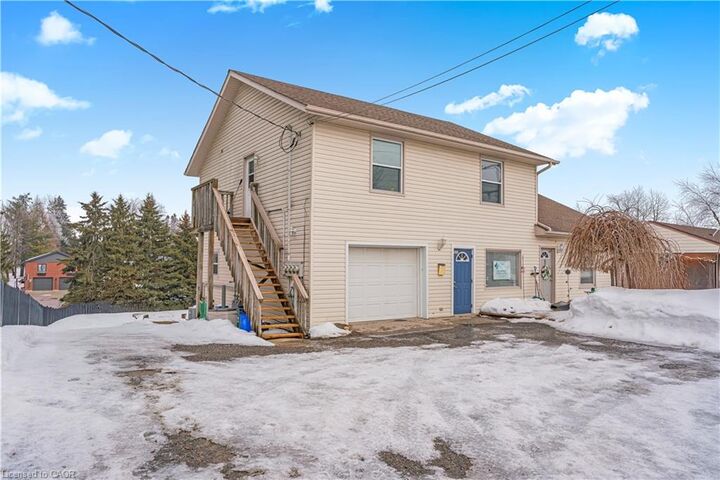
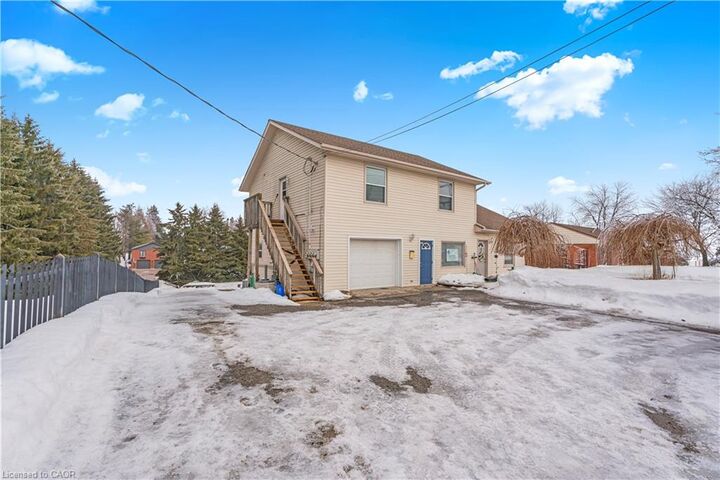
Listing Courtesy of: ITSO / Listed By: Re/Max Icon Realty
1789 Notre Dame Drive St. Agatha, ON N0B 2L0
Active
$799,900 (CAD)

MLS®:
40853892
40853892
Taxes
$8,358
$8,358
Type
Single-Family Home
Single-Family Home
Year Built
1963
1963
County
Waterloo Regional Municipality
Waterloo Regional Municipality
Listed By
Maximus Evans, Re/Max Icon Realty
Source
ITSO
Last checked Aug 6 2026 at 11:10 PM GMT+0000
ITSO
Last checked Aug 6 2026 at 11:10 PM GMT+0000
Bathroom Details
- Full Bathrooms: 3
- Half Bathroom: 1
Interior Features
- Water Heater Owned
- Separate Hydro Meters
- Work Bench
- Laundry: In-Suite
- Dishwasher
- Dryer
- Range Hood
- Refrigerator
- Stove
- Washer
- Ceiling Fan(s)
- Hot Water Tank Owned
- High Speed Internet
- Laundry: In Building
- Laundry: Common Area
Lot Information
- Rectangular
- Rural
- Near Golf Course
- Park
- Schools
- Highway Access
- Quiet Area
- Place of Worship
- Visual Exposure
Property Features
- Foundation: Poured Concrete
Heating and Cooling
- Baseboard
- Forced Air
- Central Air
Basement Information
- Partially Finished
- Separate Entrance
- Partial
- Walk-Out Access
Exterior Features
- Roof: Asphalt Shing
Utility Information
- Utilities: Cell Service, Garbage/Sanitary Collection, Cable Available, Phone Connected
- Sewer: Septic Tank
School Information
- Elementary School: Baden Public School, Sir Adam Beck Public School
- High School: Waterloo Oxford
Garage
- Attached Garage
Parking
- Gravel
- Attached Garage
- Total: 10
Stories
- 2
Living Area
- 2,593 sqft
Location
Disclaimer: Listing content protected by copyright and licensed by Information Technology Systems Ontario: Data last updated: 8/6/26 16:10


Description