

Listing Courtesy of:  CREA / Re/Max Niagara Realty Ltd, Brokerage
 CREA / Re/Max Niagara Realty Ltd, Brokerage
 184 Cushman Road St. Catharines (Cushman/Industrial), ON L2M 6T6
Active (41 Days)
$832,374 (USD)
MLS®:
X12996954
X12996954
Taxes
$4,970
$4,970
Lot Size
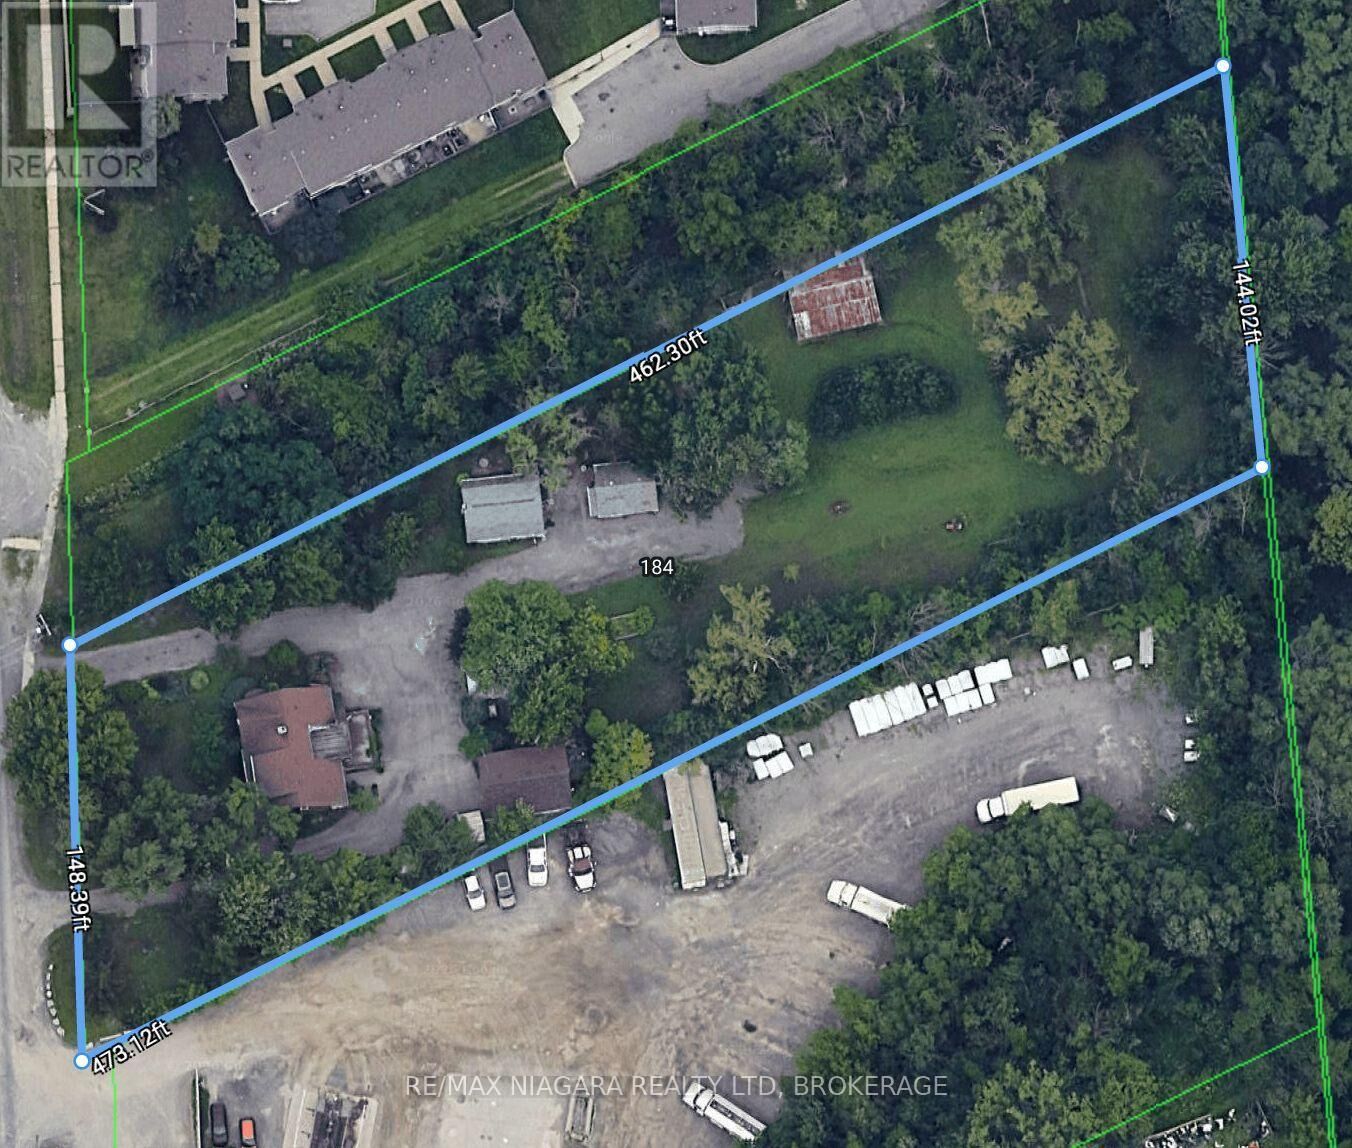
1.44 acres
1.44 acres
Type
Multifamily
Multifamily
County
Regional Municipality of Niagara
Regional Municipality of Niagara
Listed By
Greg Sykes, Re/Max Niagara Realty Ltd, Brokerage
Source
CREA
Last checked May 25 2026 at 10:21 AM GMT+0000
CREA
Last checked May 25 2026 at 10:21 AM GMT+0000
Bathroom Details
- Full Bathroom: 1
Interior Features
- Washer
- Dishwasher
- Dryer
Heating and Cooling
- Radiant Heat
- None
Parking
- Total: 22
- Other
Living Area
- 1 sqft
Listing Price History
Date
Event
Price
% Change
$ (+/-)
May 11, 2026
Price Changed
$1,150,000
-8%
-$100,000
Location
Disclaimer: The trademarks REALTOR®, REALTORS®, and the REALTOR® logo are controlled
by The Canadian Real Estate Association (CREA) and identify real estate professionals who are members of CREA. Listing Data Last Updated: 5/25/26 03:21
The trademarks REALTOR®, REALTORS®, and the REALTOR® logo are controlledby The Canadian Real Estate Association (CREA) and identify real estate professionals who are members of CREA. Listing Data Last Updated: 5/25/26 03:21


Description