
1024 Vansickle Road North 405A St. Catharines (Grapeview), ON L2S 2X3
Listing Courtesy of:  CREA / Re/Max Niagara Realty Ltd, Brokerage

  1024 Vansickle Road North 405A St. Catharines (Grapeview), ON L2S 2X3

Active (47 Days)
$758,758 (USD)
3
BED
3
BATH

Description

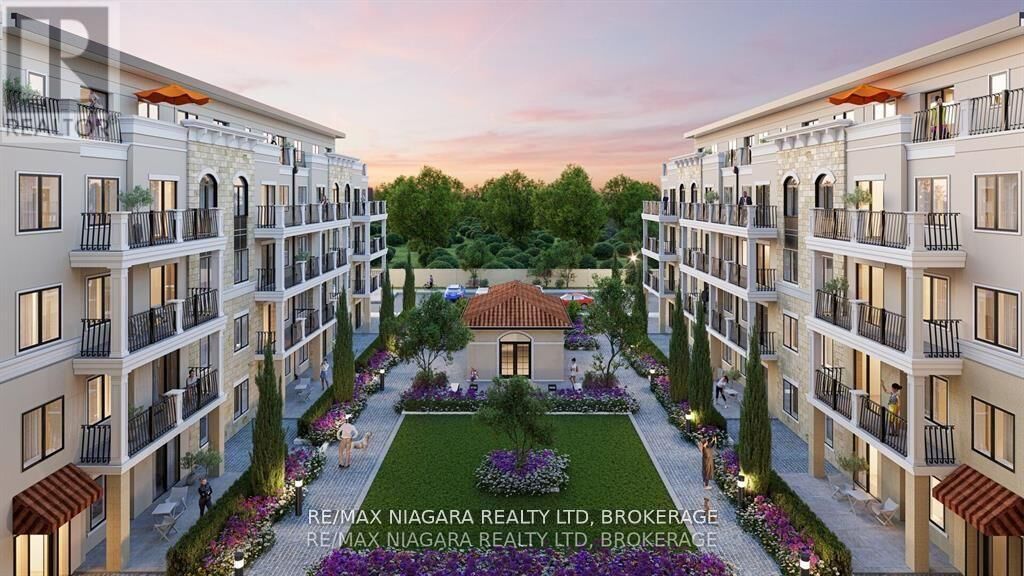
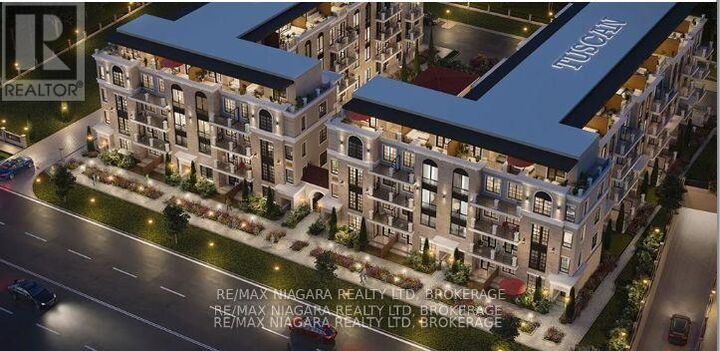
**FIRST TIME BUYER GST/HST REBATE INCENTIVE ON NOW! - SAVE UP TO $100,000** This is the 3 bedroom, 2 full bath & 1 powder room Juliana Suite at The Royal Tuscan Luxury Residences. Over 1200 sq ft of living space PLUS a 160 sq ft outdoor rooftop terrace! A master planned collection of boutique luxury condos and penthouses that blends both the old and new with a rustic inspired facade, modern interior design, and innovative smart features. Featuring a large open concept living and kitchen space. 9 ft ceilings, upgraded flooring throughout with quartz countertops. Primary bedroom with large walk-in closet, ensuite and in-suite laundry. Complete kitchen and laundry appliance package included! Choose from the tailored colour packages, quartz countertops, and custom cabinetry. Each feature and finish are carefully curated to harmoniously blend comfort, style, and luxury into your everyday. European elegance and innovative craftsmanship deliver you the pinnacle of luxury living in the heart of St. Catharines. Every single refined element of the Royal Tuscan is guaranteed to provide you with an unmatched feeling of home. From the spacious party room to serene community gardens, every detail enhances your experience. Enjoy leisurely moments at the gazebo or on our mini-golf course. Convenience is key with underground parking and a dog-washing station. Visitors are catered to with above-ground parking, while electric car-charging stations and bicycle racks promote sustainability. Experience luxury living with every convenience at your fingertips. Find tranquility and relaxation by surrounding yourself with the lush flora and fauna at the community garden. The Royal Tuscan intersects both modern luxury and classic European elegance in every suite. Many other suite layouts available! Estimated occupancy date: Late 2026. (id:41440)

MLS®:
X12993720
Type
Condo
County
Regional Municipality of Niagara

Listed By

Gary Demeo, Re/Max Niagara Realty Ltd, Brokerage
Source
CREA
Last checked May 30 2026 at 7:30 AM GMT+0000
Bathroom Details
  • Full Bathrooms: 2
  • Partial Bathroom: 1
Interior Features
  • Washer
  • Refrigerator
  • Dishwasher
  • Stove
  • Dryer
Lot Information
  • Balcony
  • Carpet Free
  • Lighting
Property Features
  • Foundation: Concrete
Heating and Cooling
  • Forced Air
  • Electric
  • Central Air Conditioning
Exterior Features
  • Steel
  • Concrete
Parking
  • Total: 1
  • Underground
  • Garage
Location
   
Calculate drive times to this property
 
Powered by INRIX® Drive Time

Powered by Walk Score®
Disclaimer: REALTOR.CA The trademarks REALTOR®, REALTORS®, and the REALTOR® logo are controlled
by The Canadian Real Estate Association (CREA) and identify real estate professionals who are members of CREA. Listing Data Last Updated: 5/30/26 00:30

