10 Ridgeview Avenue St. Catharines, ON L2M 6B3
Listing Courtesy of: PropTX - IDX / Listed By: Royal Lepage Nrc Realty

  10 Ridgeview Avenue St. Catharines, ON L2M 6B3

Active
$388,809 (USD)

4
BED
1
BATH
700-1100
SQFT

Description

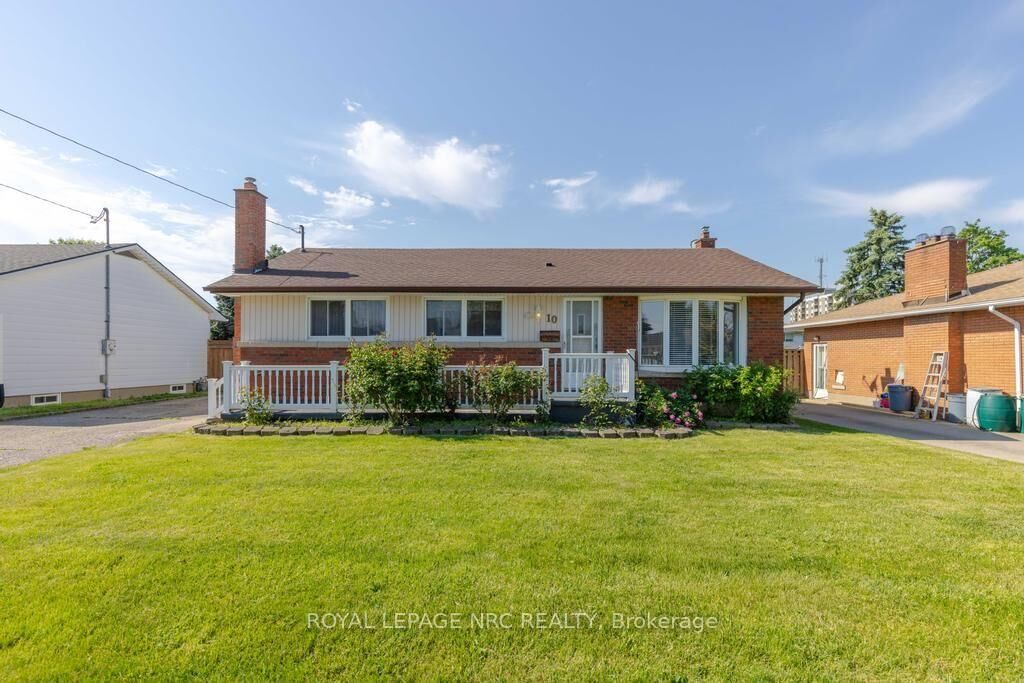
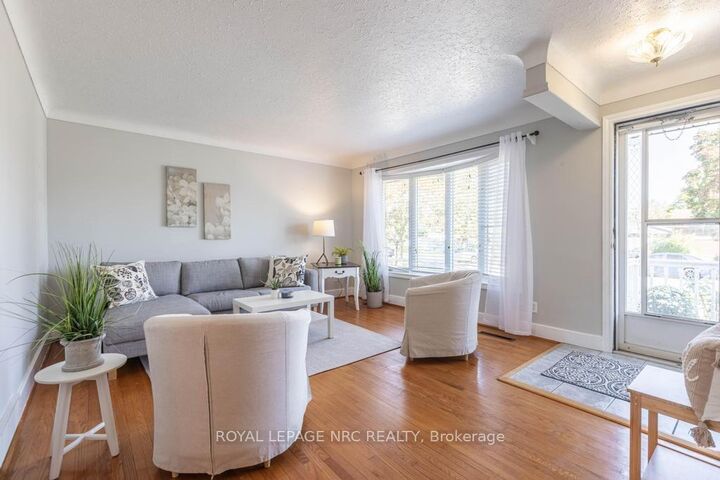
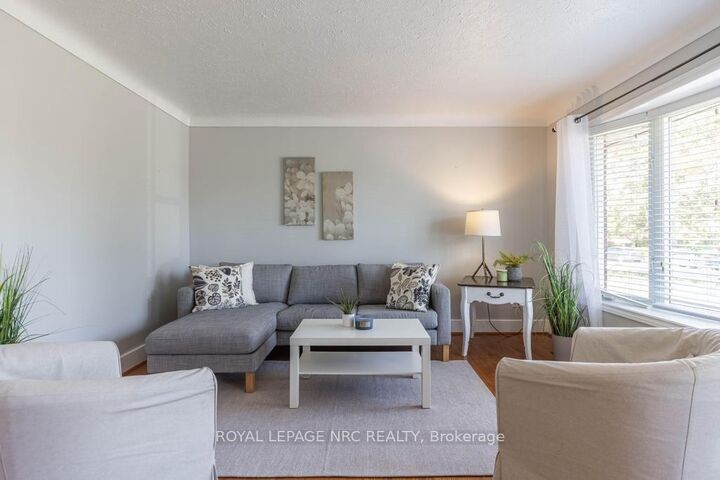
Welcome to 10 Ridgeview Avenue, a home with room to grow, space to personalize, and a location that's hard to beat. Situated in a family-friendly St. Catharines neighbourhood, you'll enjoy easy access to schools, parks, the Welland Canal, and everyday amenities just minutes away. Inside, the bright living room is filled with natural light from a large front window, creating a warm and inviting space to gather. The eat-in kitchen offers ample cabinetry, generous dining space, and direct access to the back deck, making it easy to enjoy outdoor meals or a quiet morning coffee overlooking the backyard. The main floor features three comfortable bedrooms, a 4-piece bathroom, and the added convenience of main floor laundry. Downstairs, brand new carpeting has refreshed the lower level, where you'll find a rec room, storage area, and a versatile bonus room that could function as a fourth bedroom, home office, hobby space, or whatever best suits your lifestyle. Outside, the property continues to impress with a welcoming front porch, covered back deck, storage shed, and a spacious backyard with plenty of room for children, pets, entertaining, or future landscaping projects. With a functional layout, flexible living spaces, and plenty of opportunity to make it your own over time, this home is ready for its next owners to settle in and enjoy all it has to offer. Whether you're a first-time buyer, a growing family, or simply looking for you next spot to call home, 10 Ridgeview Avenue is ready to welcome its next chapter.

MLS®:
X13717088
Taxes
$3,850(2026)
Type
Single-Family Home
Style
Bungalow
County
Regional Municipality of Niagara
Community
444 - Carlton/Bunting

Listed By

Royal Lepage Nrc Realty
Source
PropTX - IDX
Last checked Aug 27 2026 at 10:30 PM GMT+0000
Bathroom Details
Interior Features
  • None
Property Features
  • Fireplace: Natural Gas
  • Foundation: Concrete
Heating and Cooling
  • Forced Air
  • Central Air
Basement Information
  • Finished
  • Full
Pool Information
  • None
Exterior Features
  • Brick
  • Roof: Asphalt Shingle
Utility Information
  • Sewer: Sewer
  • Fuel: Gas
  • Energy: Energy Certificate: No
Garage
  • None
Parking
  • Private
Stories
  • 1
Location
   
Calculate drive times to this property
 
Powered by INRIX® Drive Time

Powered by Walk Score®
Disclaimer: Copyright 2026 Toronto IDX. All rights reserved. This information is deemed reliable, but not guaranteed. The information being provided is for consumers’ personal, non-commercial use and may not be used for any purpose other than to identify prospective properties consumers may be interested in purchasing. Data last updated 8/27/26 15:30

