148 Geneva Street St. Catharines, ON L3R 4N9
Listing Courtesy of: PropTX - IDX / Listed By: Royal Lepage Nrc Realty

  148 Geneva Street St. Catharines, ON L3R 4N9

Active
$602,676 (USD)
5
BED
4
BATH
3000-3500
SQFT

Description

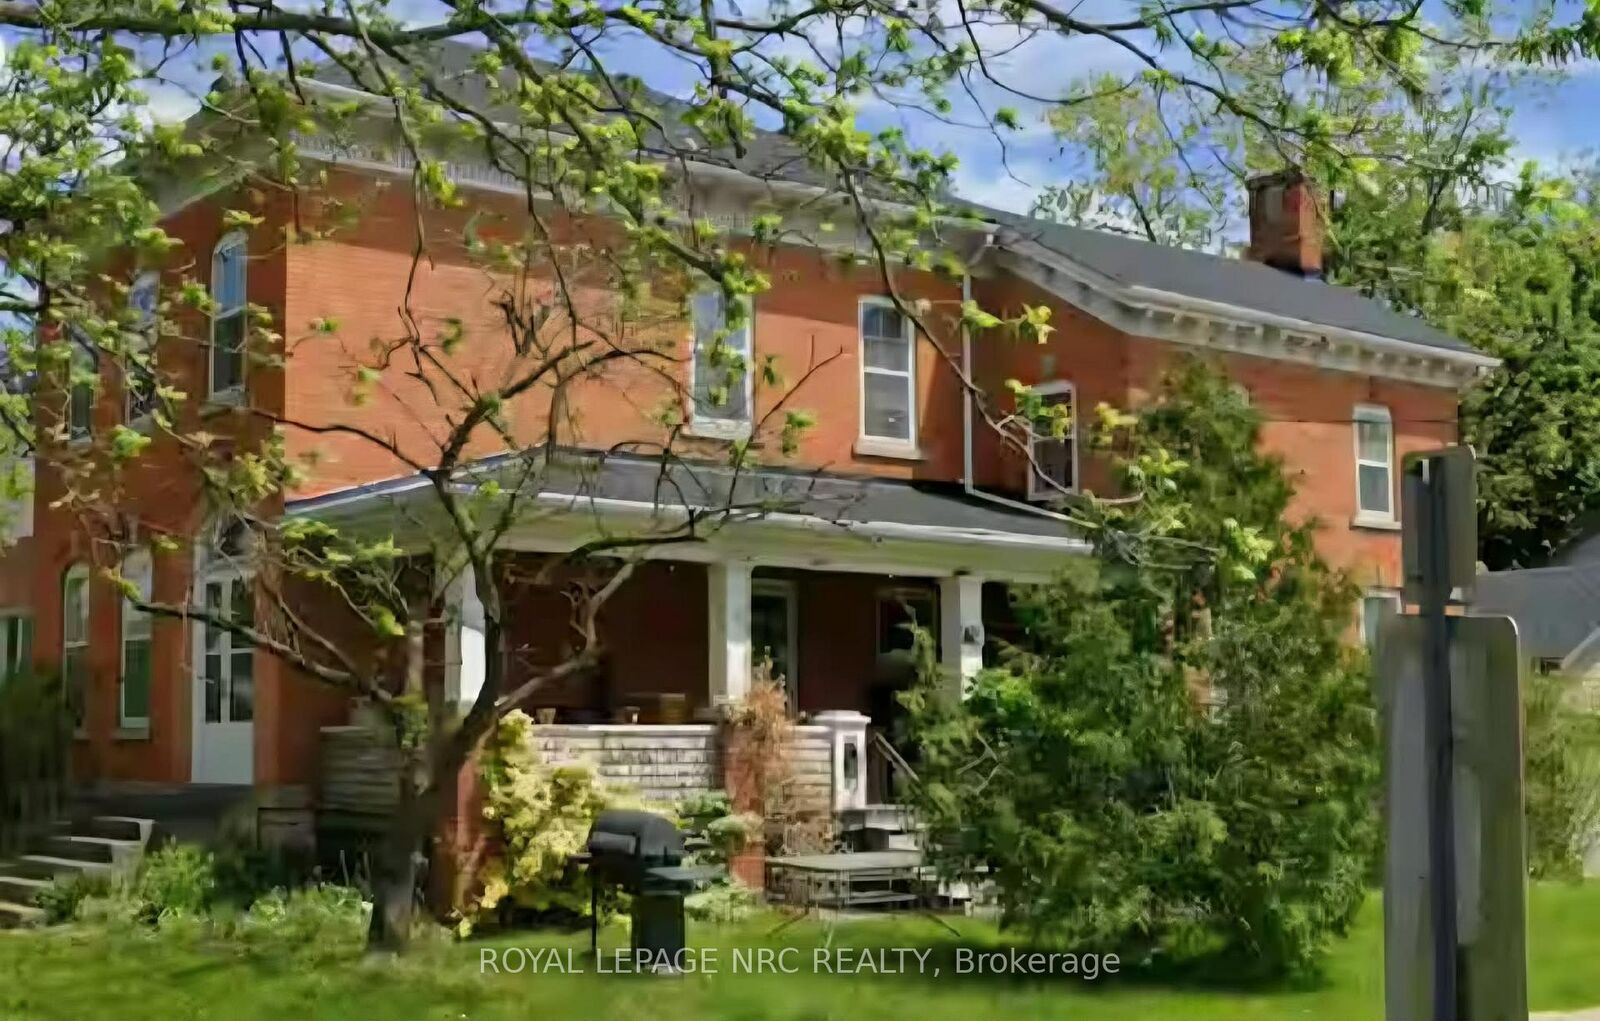
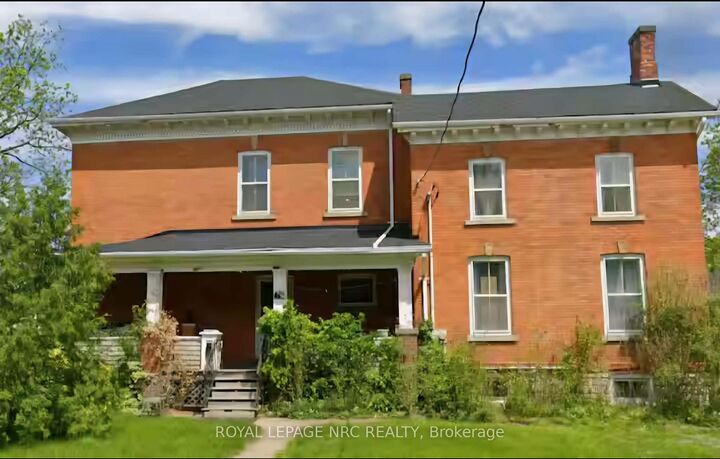
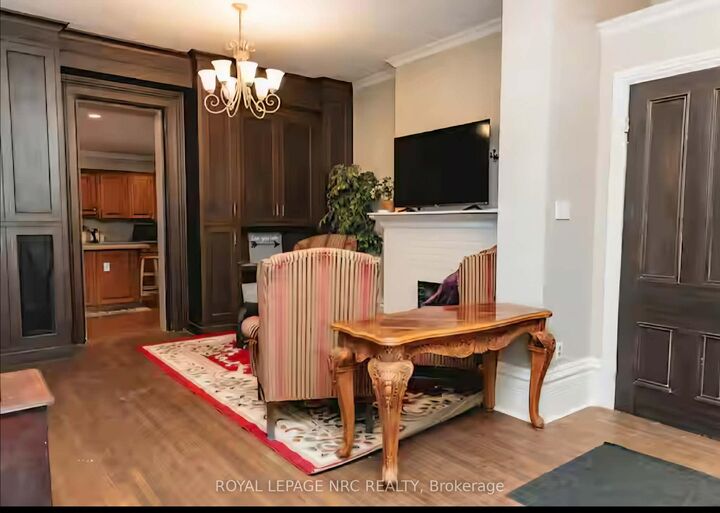
1870 HERITAGE HOME in St. Catharines! Beyond its heritage appeal, the property is zoned R3, offering a wide variety of potential uses subject to buyer verification. Whether you invision a restored single-family residence, a multi-unit conversion, professional office, live/work space, or another permitted use, this zoning provides flexibilty rarely found in a home of this character. The property enjoys excellent visibility and convenient access to downtown St. Catharines, transit, amenities and major routes, close to the QEW. This spacious 5+ bedroom, 4 bathroom home showcases original details that simply cannot be replicated, from historic millwork and trim to period charm throughout. An adjacent studio apartment with its own entrance also compliments this historic structure. An oversized 2 car garage with workshop sits on this extra large lot 122' X 74' as well. Some remodelling and updates has been completed. Roof (2022) new oil tank (2024). This property offers excellent income potential and is currently being offered as a short term rental situation with excellent tenants and income. A truly unique offering for heritage enthusiasts, investors, and visionaries alike. 148 Geneva invites you to preserve the past while shaping the future. In the past this property has been used as an antique shop & art studio.

MLS®:
X13811482
Taxes
$5,723(2026)
Type
Multifamily
Style
2-Storey
County
Regional Municipality of Niagara
Community
451 - Downtown

Listed By

Royal Lepage Nrc Realty
Source
PropTX - IDX
Last checked Sep 23 2026 at 10:11 AM GMT+0000
Bathroom Details
Interior Features
  • Accessory Apartment
Property Features
  • Fireplace: Living Room
  • Foundation: Brick
  • Foundation: Block
Heating and Cooling
  • Water
  • None
Basement Information
  • Unfinished
Pool Information
  • None
Exterior Features
  • Brick Veneer
  • Roof: Asphalt Rolled
Utility Information
  • Sewer: Sewer
  • Fuel: Oil
  • Energy: Energy Certificate: No
Garage
  • Detached
Parking
  • Private Double
Stories
  • 2
Location
   
Calculate drive times to this property
 
Powered by INRIX® Drive Time

Powered by Walk Score®
Disclaimer: Copyright 2026 Toronto IDX. All rights reserved. This information is deemed reliable, but not guaranteed. The information being provided is for consumers’ personal, non-commercial use and may not be used for any purpose other than to identify prospective properties consumers may be interested in purchasing. Data last updated 9/23/26 03:11

