

Listing Courtesy of: PropTX - IDX / Listed By: Royal Lepage Nrc Realty
160 Vansickle Road St. Catharines, ON L2S 3W5
Active
$699,900 (CAD)
OPEN HOUSE TIMES
-
OPENSun, Sep 271:00 pm - 3:00 pm
Description
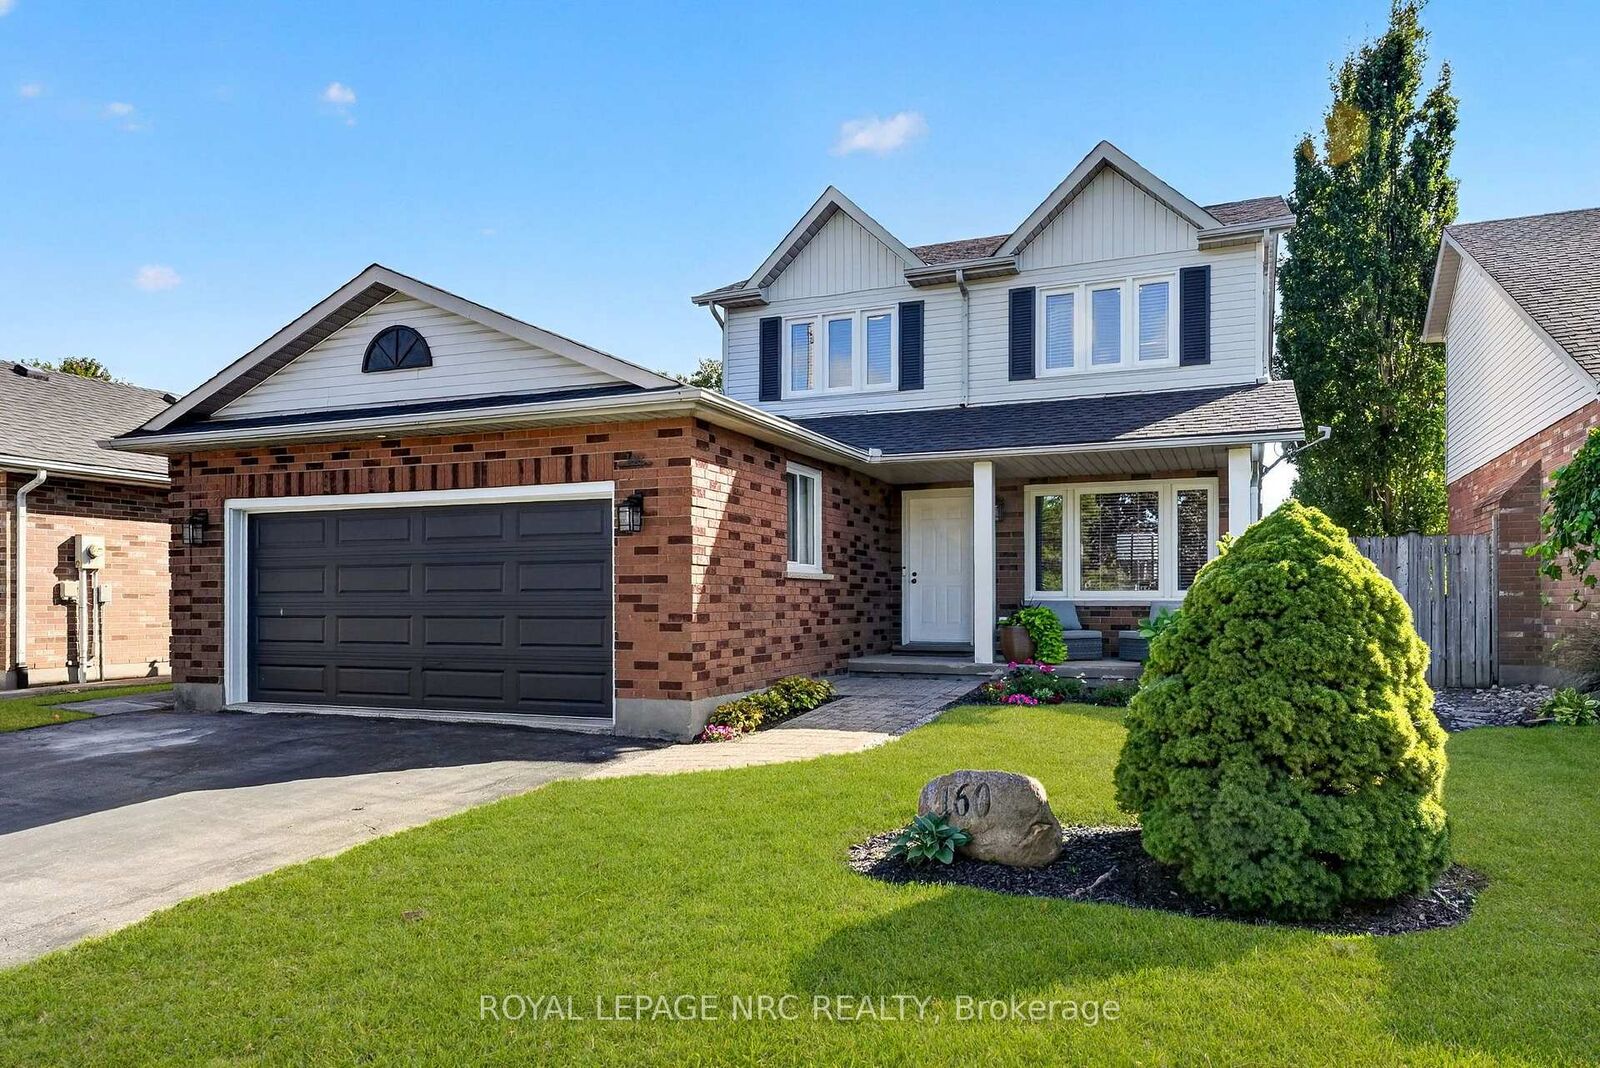
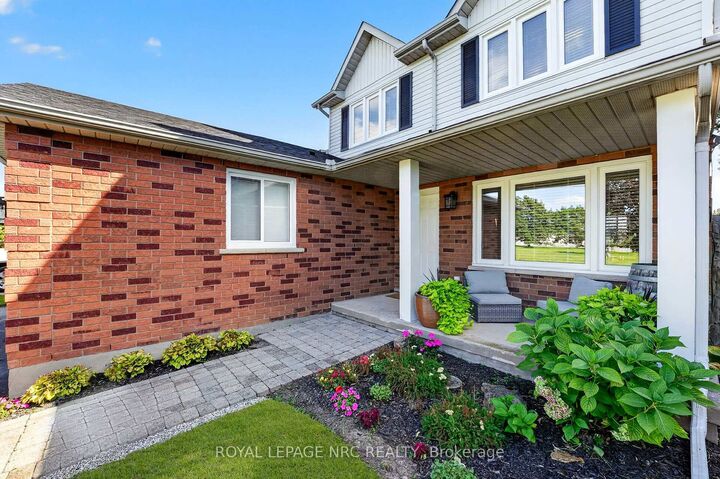
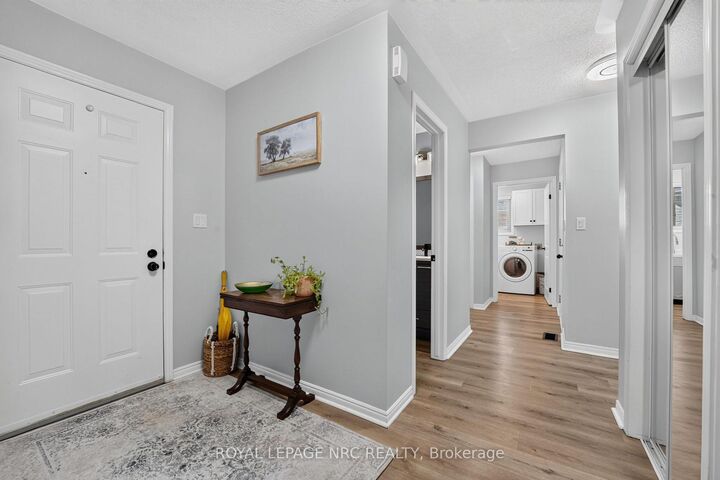
Beautifully updated 3-bedroom, 2-storey home in desirable west St. Catharines. Thoughtfully updated throughout, this home offers a move-in-ready combination of modern finishes and everyday functionality. The main floor features a bright, welcoming layout with updated kitchen, convenient 2-piece bathroom and easy-care luxury vinyl plank flooring. Upstairs, you'll find three bedrooms, including a spacious primary bedroom with ensuite privileges to the updated 4-piece bathroom. The finished basement provides additional living space, perfect for a recreation room, home office, gym or kids' play area. Step outside to a fully fenced yard with a newer deck (2025) and pool, creating a private space to relax and enjoy the warmer months. Extensive updates include kitchen (2023), luxury vinyl plank flooring (2023), windows (2023), furnace (2023), bathrooms (2023), roof (2024), AC (2024), deck (2025), and basement carpet (2026). Located close to everyday conveniences, including the Pen Centre Shopping Mall, Club Roma, Brock University, St. Catharines General Hospital, local schools, parks and the escarpment's Short Hills Provincial Park are all within easy reach. Highway 406 provides convenient connections throughout Niagara, making this a great location for commuters and families alike.
MLS®:
X13811430
X13811430
Taxes
$4,937(2026)
$4,937(2026)
Type
Single-Family Home
Single-Family Home
Style
2-Storey
2-Storey
County
Regional Municipality of Niagara
Regional Municipality of Niagara
Community
462 - Rykert/Vansickle
462 - Rykert/Vansickle
Listed By
Royal Lepage Nrc Realty
Source
PropTX - IDX
Last checked Sep 23 2026 at 9:19 AM GMT+0000
PropTX - IDX
Last checked Sep 23 2026 at 9:19 AM GMT+0000
Bathroom Details
Interior Features
- Central Vacuum
- Workbench
- Storage
- Rough-In Bath
Property Features
- Foundation: Poured Concrete
Heating and Cooling
- Forced Air
- Central Air
Basement Information
- Finished
- Full
Pool Information
- Above Ground
Exterior Features
- Brick
- Vinyl Siding
- Roof: Asphalt Rolled
Utility Information
- Sewer: Sewer
- Fuel: Gas
- Energy: Energy Certificate: No
Garage
- Attached
Stories
- 2
Location
Disclaimer: Copyright 2026 Toronto IDX. All rights reserved. This information is deemed reliable, but not guaranteed. The information being provided is for consumers’ personal, non-commercial use and may not be used for any purpose other than to identify prospective properties consumers may be interested in purchasing. Data last updated 9/23/26 02:19

