177 James Street St. Catharines, ON L2R 5C4
Listing Courtesy of: PropTX - IDX / Listed By: Royal Lepage Nrc Realty

  177 James Street St. Catharines, ON L2R 5C4

Active
$289,000 (CAD)
2
BED
1
BATH
1100-1500
SQFT

Description

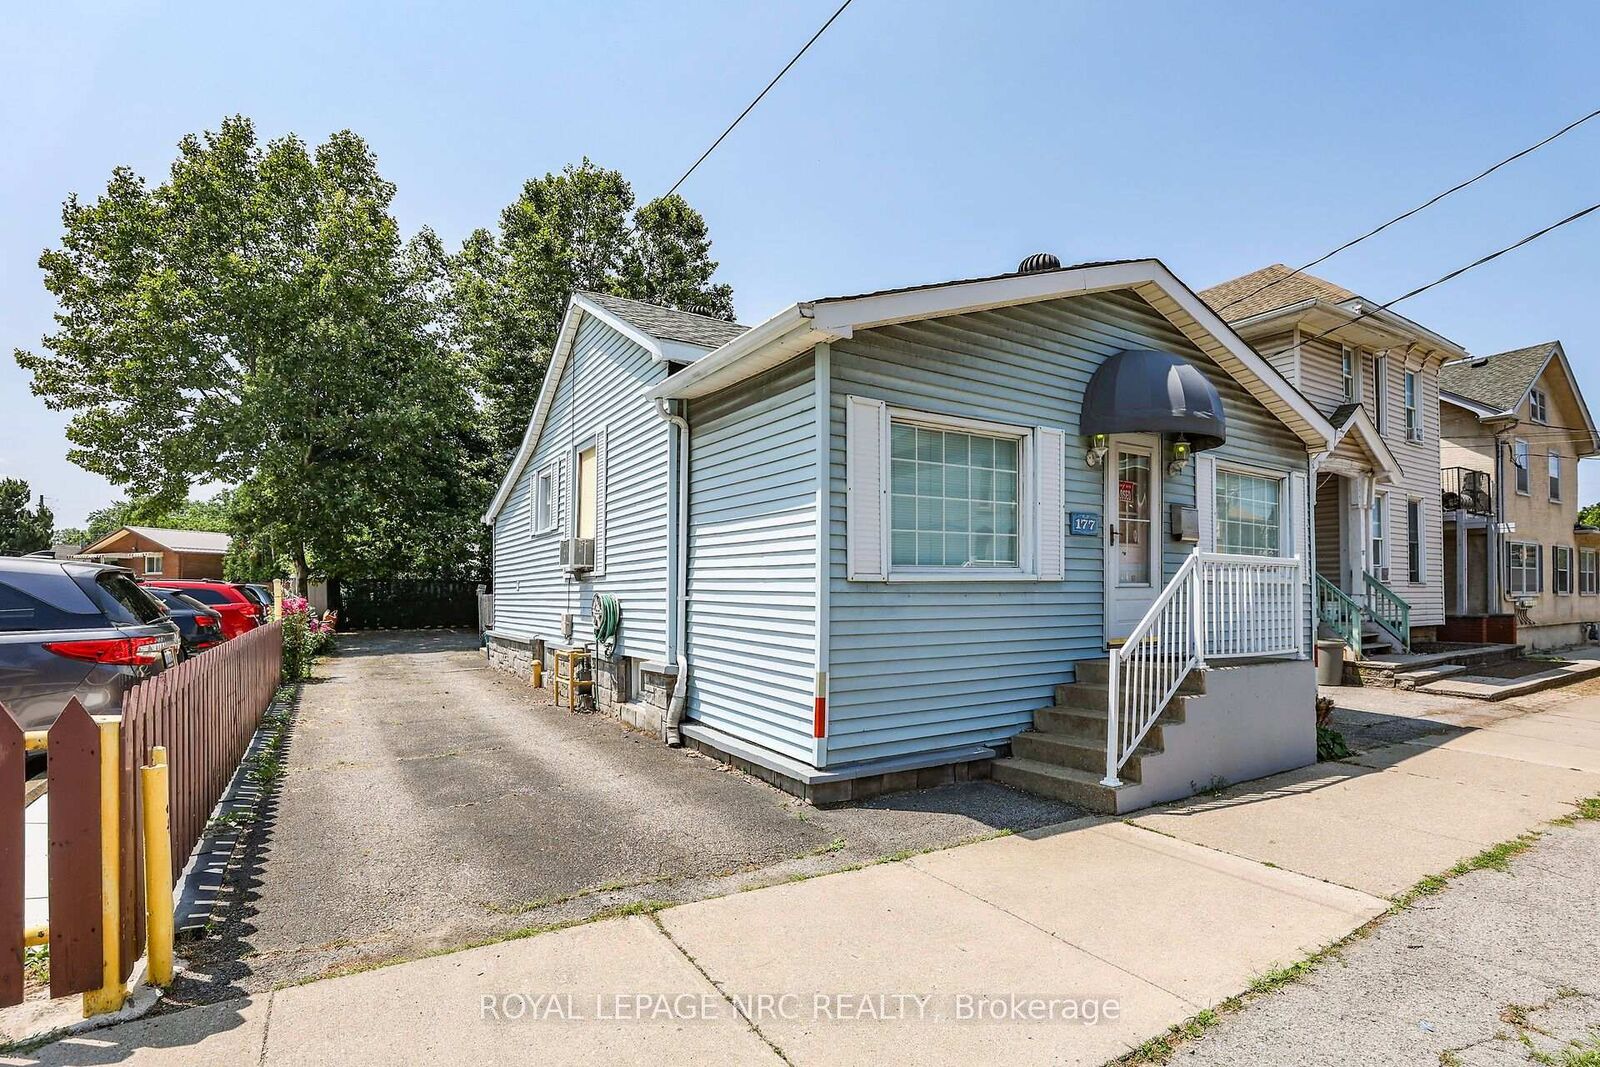
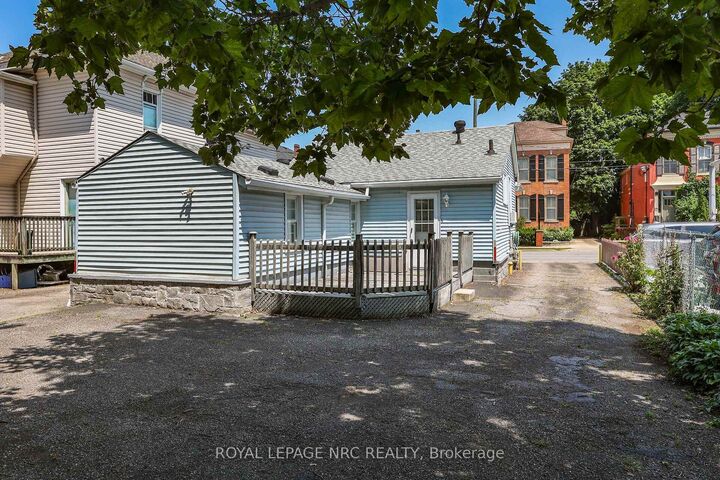
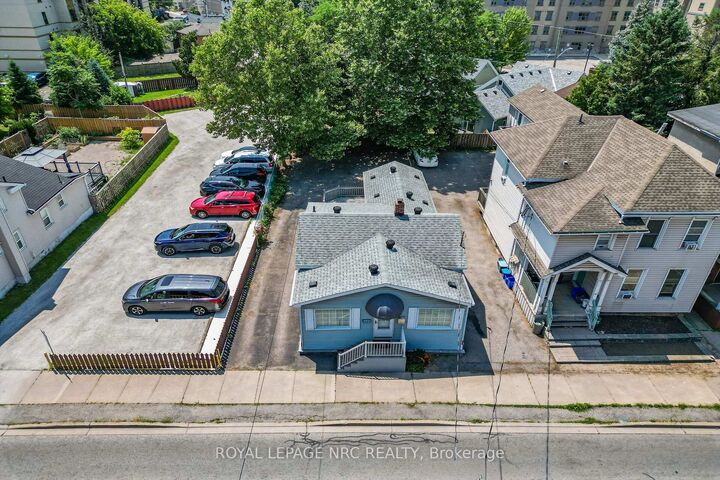
Prime Downtown Opportunity With Flexible C1 Zoning & Private Rear Parking For 3-4 Vehicles (W/Potential For More Parking Space). Highly Visible 1144sf Detached Bungalow On A 37 X 100 Ft Lot In The Heart Of Downtown St. Catharines. Previously Used As An Office, The Property Offers Excellent Exposure For Your Business And Potential For A Variety Of Other Permitted Commercial, Service, Office, And Retail Uses, Subject To Applicable Zoning Requirements. Originally A 2-Bedroom Single-Family Home And Later Converted To A Commercial Office Use, The Property Offers A Welcoming Atmosphere And A Functional Residential-Style Layout. The Main Level Features A Large Open Office/Reception Area, A Kitchen, A Full 4-Piece Bathroom, 2 Private Offices, An Additional Open Workspace, And A Convenient Rear-Entry Laundry/Mudroom Area. Situated In A Prominent Downtown Location With Private Parking At The Rear Of The Property, This Is An Excellent Opportunity For Business Owners, Investors, Or Professionals Seeking A Stand-Alone Commercial Building With Exceptional Visibility And Accessibility. Why Lease When You Can Own Your Own Commercial Space And Invest In Your Own Equity? A Rare Opportunity To Secure An Affordable Well-Located Commercial Property In One Of St. Catharines' Most Established Business Districts. *Some Photos Have Been Virtually Staged. *The City of St. Catharines Requires Rezoning and/or Permits For Mixed Use or Home Based Business.

MLS®:
X14099226
Taxes
$7,812(2026)
Type
Single-Family Home
Style
Bungalow
County
Regional Municipality of Niagara
Community
451 - Downtown

Listed By

Royal Lepage Nrc Realty
Source
PropTX - IDX
Last checked Oct 20 2026 at 10:18 PM GMT+0000
Bathroom Details
Interior Features
  • Other
Property Features
  • Foundation: Block
  • Foundation: Stone
Heating and Cooling
  • Radiant
  • Window Unit(s)
Basement Information
  • Unfinished
  • Partial Basement
Pool Information
  • None
Exterior Features
  • Vinyl Siding
  • Roof: Asphalt Shingle
Utility Information
  • Sewer: Sewer
  • Fuel: Gas
  • Energy: Energy Certificate: No
Garage
  • None
Parking
  • Private
Stories
  • 1
Location
   
Calculate drive times to this property
 
Powered by INRIX® Drive Time

Powered by Walk Score®
Disclaimer: Copyright 2026 Toronto IDX. All rights reserved. This information is deemed reliable, but not guaranteed. The information being provided is for consumers’ personal, non-commercial use and may not be used for any purpose other than to identify prospective properties consumers may be interested in purchasing. Data last updated 10/20/26 15:18

