199 York Street St. Catharines, ON L2R 6G3
Listing Courtesy of: PropTX - IDX / Listed By: Royal Lepage Nrc Realty

  199 York Street St. Catharines, ON L2R 6G3

Active
$385,879 (USD)

3
BED
2
BATH
1500-2000
SQFT

Description

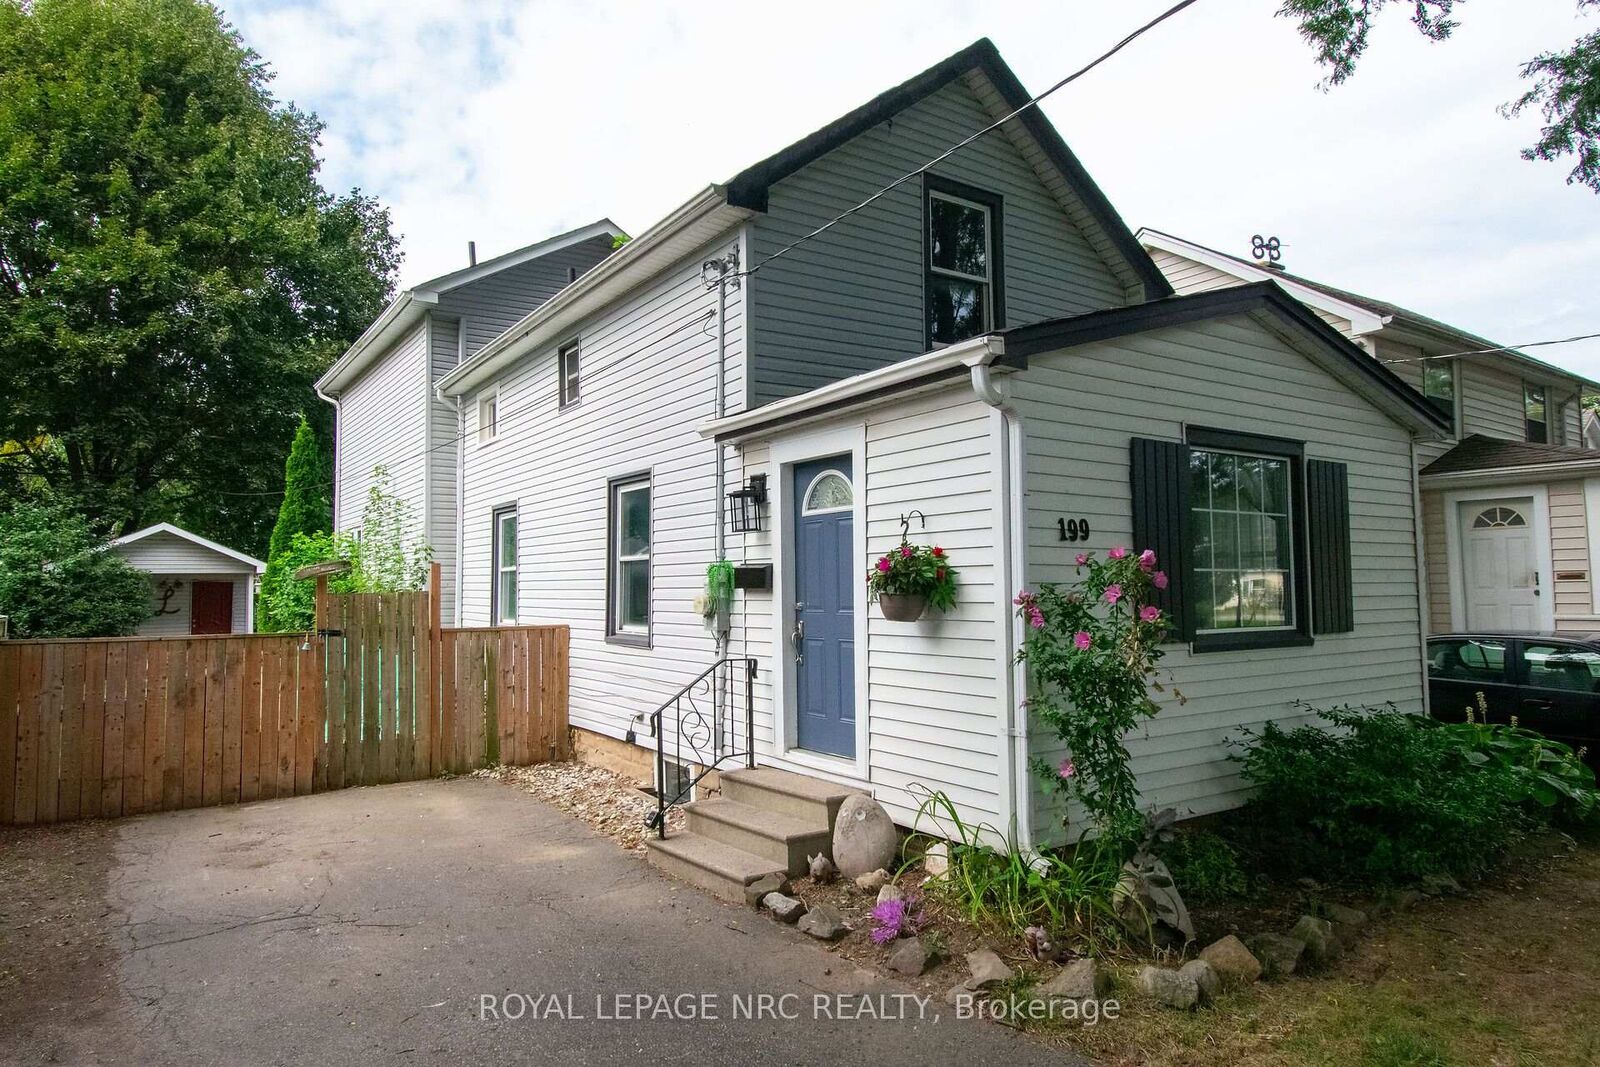
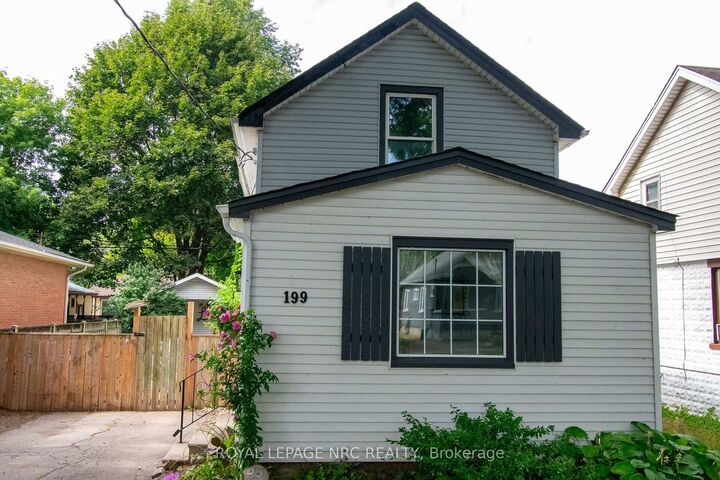
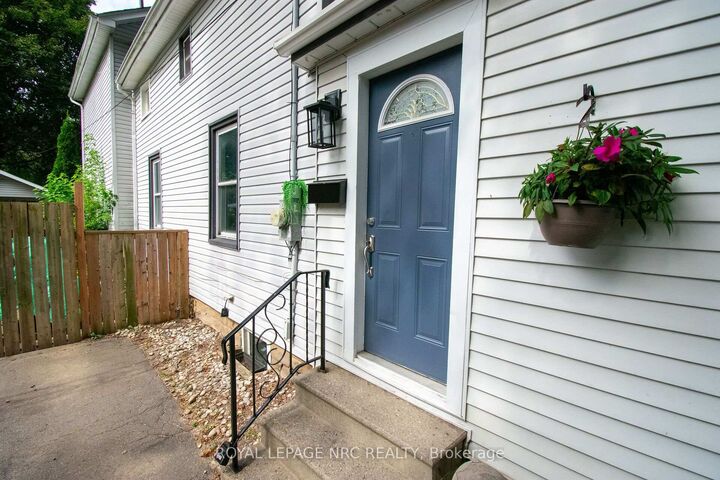
Welcome to this well maintained, centrally located two story home. Built in 1915, this home has had many improvements over the years included a two story addition completed in 2007. The large, welcoming front entrance is a great place to drop your stuff, wipe off the dogs paws or enjoy a coffee and a book in your down time. Enter the main area and you will find a spacious, open concept main floor complete with a formal dining area, comfy living room and a large eat in kitchen. The kitchen boasts expansive counter tops and ample cabinetry. Exit the garden door off of the kitchen to a wood deck and fully fenced yard. Entertain in this landscaped yard complete with a large shed for storage or the hobbiest in the family. Follow the solid oak staircase to the second floor where there are two bedrooms and a 4 pc bathroom as well as a large primary suite with a 3 piece ensuite including a huge soaker tub. The 2007 addition includes the kitchen area as well as a finished basement with a family room that could also be used as an office or 4th bedroom and laundry area. The original section of the home also includes a basement that is great for storage and utilities. Other improvements include the shingles in 2020 and the furnace/AC in 2012. A sump pump with battery back up can be found in the newer basement addition. This century home is close to shopping such as the Fairview Mall and Costco and is on the bus route and close to the highway and schools. This home is move in ready and would make a wonderful home or investment property.

MLS®:
X13796692
Taxes
$3,621(2025)
Type
Single-Family Home
Style
2-Storey
County
Regional Municipality of Niagara
Community
452 - Haig

Listed By

Royal Lepage Nrc Realty
Source
PropTX - IDX
Last checked Sep 17 2026 at 6:10 PM GMT+0000
Bathroom Details
Interior Features
  • Sump Pump
Property Features
  • Foundation: Poured Concrete
  • Foundation: Concrete Block
Heating and Cooling
  • Forced Air
  • Central Air
Basement Information
  • Partially Finished
  • Partial Basement
Pool Information
  • None
Exterior Features
  • Vinyl Siding
  • Roof: Asphalt Shingle
Utility Information
  • Sewer: Sewer
  • Fuel: Gas
  • Energy: Energy Certificate: No
Garage
  • None
Parking
  • Private
  • Other
Stories
  • 2
Location
   
Calculate drive times to this property
 
Powered by INRIX® Drive Time

Powered by Walk Score®
Disclaimer: Copyright 2026 Toronto IDX. All rights reserved. This information is deemed reliable, but not guaranteed. The information being provided is for consumers’ personal, non-commercial use and may not be used for any purpose other than to identify prospective properties consumers may be interested in purchasing. Data last updated 9/17/26 11:10

