2 Monro Street St. Catharines, ON L2N 2B3
Listing Courtesy of: PropTX - IDX / Listed By: Bosley Real Estate Ltd.,

  2 Monro Street St. Catharines, ON L2N 2B3

Active
$403,979 (USD)
4
BED
2
BATH
1100-1500
SQFT

Description

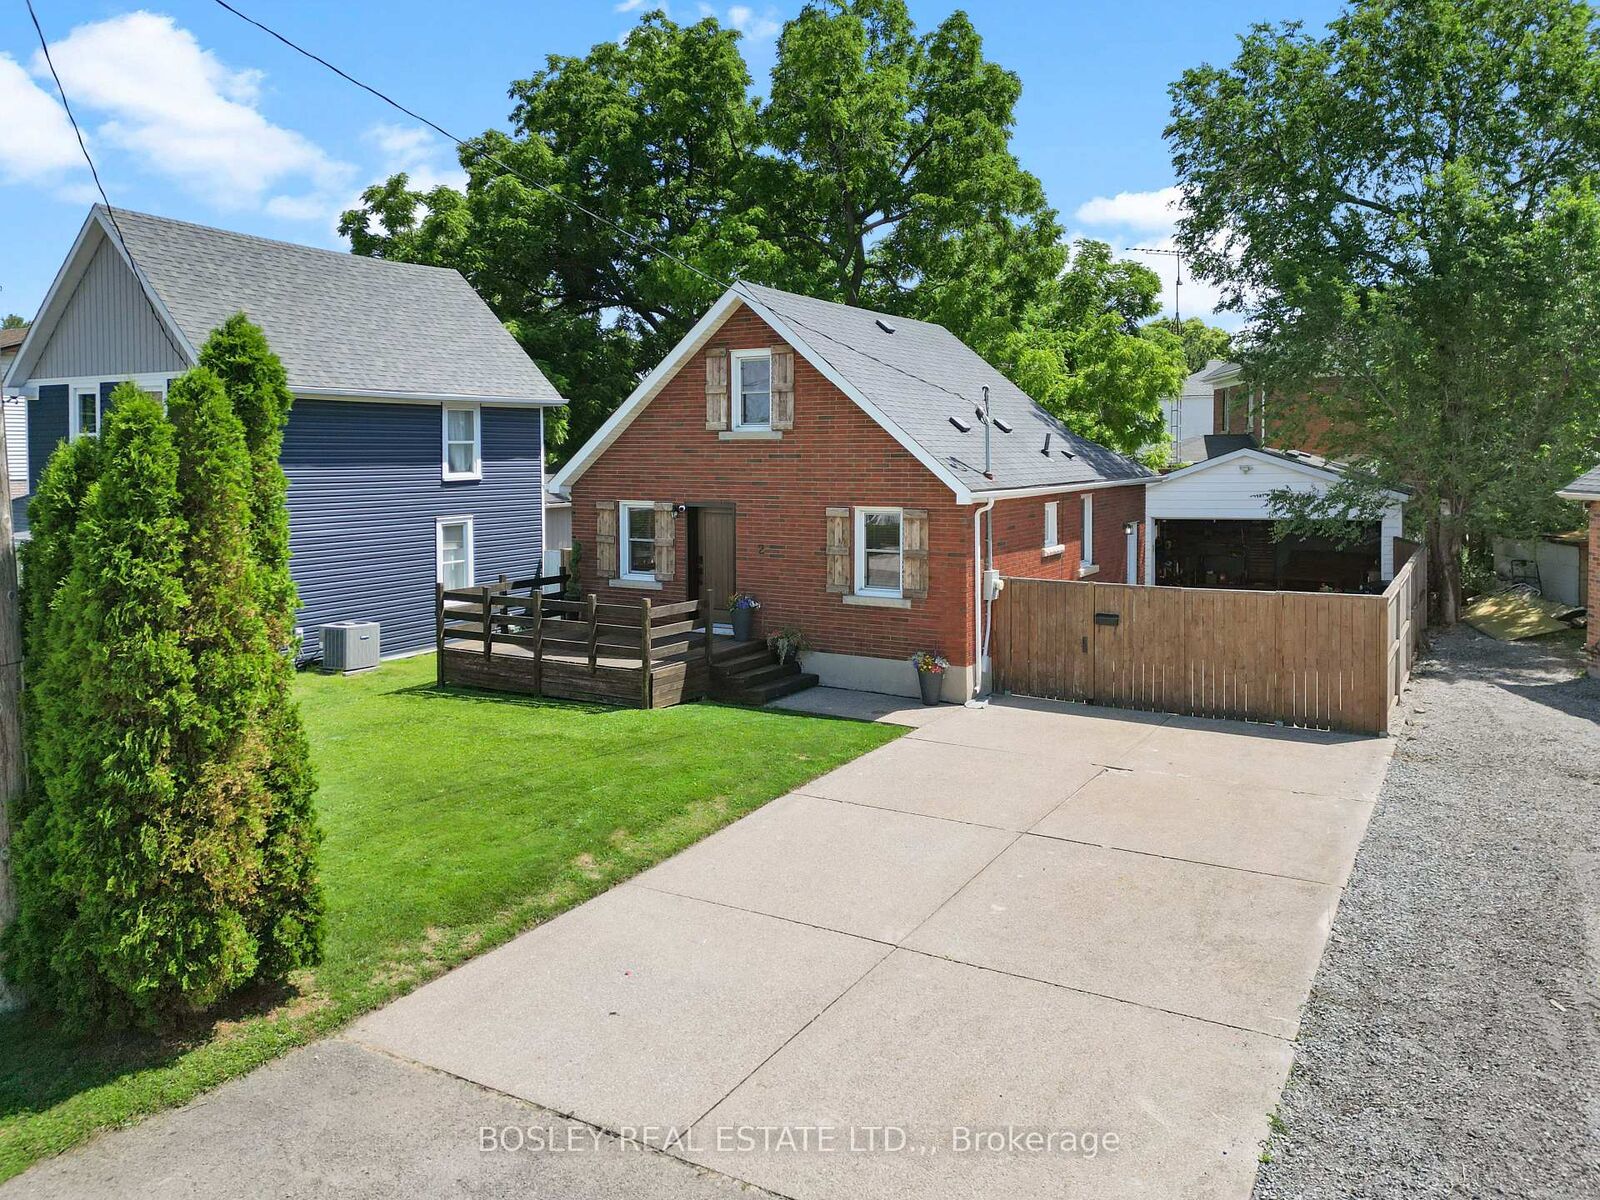
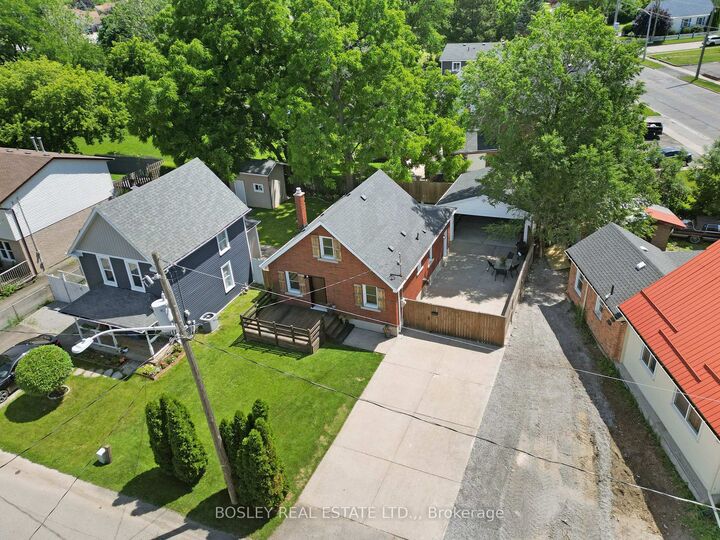
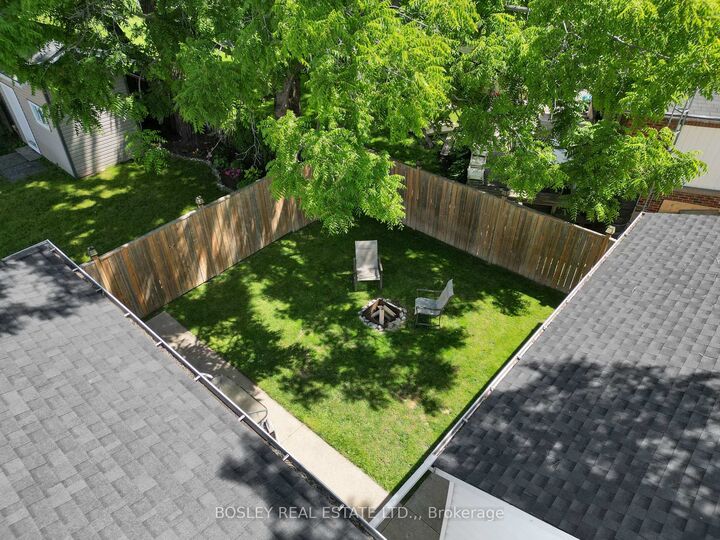
This one checks all the boxes in St. Catharines, just north of the QEW! Loaded with updates, this 1 1/2 storey home has 3+1 bedrooms, 1 1/2 bathrooms, 2 cozy living spaces, a full laundry space with sink AND a pet wash station. A large concrete driveway, fully fenced yard with grassy area, and an oversized garage (20x22) is a bonus as it is equipped with heat, hydro and water. This home has so much to offer for a growing family, a person looking for main floor living, or a car enthusiast who needs those extra parking spaces inside and outside the fenced area. Enter the front door into your living room, light and bright with an open view to the the kitchen. A spacious gathering space with large island, ample counter space, undermount lighting, updated cabinetry, stainless steel appliances and a large cedar lined pantry/closet. The main floor bathroom is a show stopper with heated floors, spacious tiled shower with niche lighting, soaker tub, heated towel rack, a truly unexpected spa like retreat right beside your spacious primary bedroom to complete this floor. Up the stairs is a powder room located right between two more bedrooms. Downstairs is another recroom area with a bedroom, and a laundry room to satisfy all members of the family including your furry friends. The separate side entrance accesses the large fenced area. The garage, man cave, she shed, call it a hobbyist's dream space has an abundance of opportunities, an area too unique and valuable to ignore the possibilities. All of this and close to the Fairview Mall with big box stores, restaurants, banks, schools, parks, trails, bus routes, QEW while situated on a dead end street. Book for visit today!

MLS®:
X13560026
Taxes
$3,833(2025)
Type
Single-Family Home
Style
1 1/2 Storey
County
Regional Municipality of Niagara
Community
446 - Fairview

Listed By

Bosley Real Estate Ltd.,
Source
PropTX - IDX
Last checked Jul 14 2026 at 9:37 PM GMT+0000
Bathroom Details
Interior Features
  • Auto Garage Door Remote
  • Carpet Free
  • Primary Bedroom - Main Floor
Property Features
  • Foundation: Poured Concrete
Heating and Cooling
  • Forced Air
  • Central Air
Basement Information
  • Full
Pool Information
  • None
Exterior Features
  • Brick
  • Roof: Asphalt Shingle
Utility Information
  • Sewer: Sewer
  • Fuel: Gas
  • Energy: Energy Certificate: No
Garage
  • Detached
Parking
  • Private Double
Stories
  • 2
Location
   
Calculate drive times to this property
 
Powered by INRIX® Drive Time

Powered by Walk Score®
Disclaimer: Copyright 2026 Toronto IDX. All rights reserved. This information is deemed reliable, but not guaranteed. The information being provided is for consumers’ personal, non-commercial use and may not be used for any purpose other than to identify prospective properties consumers may be interested in purchasing. Data last updated 7/14/26 14:37

