215 Glenridge Avenue 1201 St. Catharines, ON L2T 3J7
Listing Courtesy of: PropTX - IDX / Listed By: Re/Max Escarpment Realty Inc.

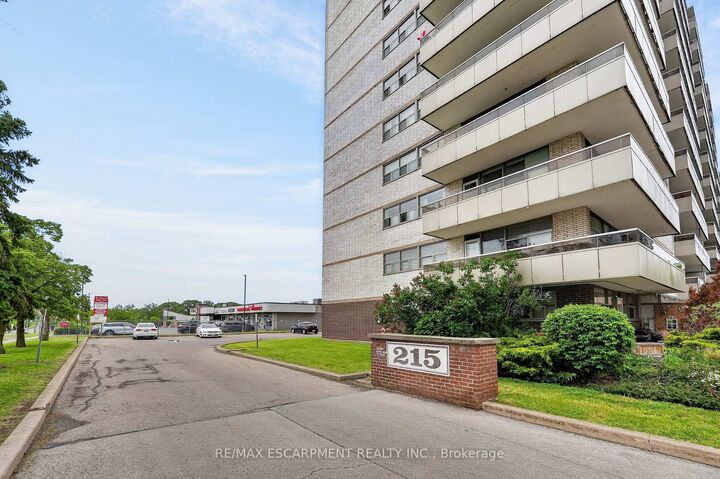
  215 Glenridge Avenue 1201 St. Catharines, ON L2T 3J7

Active
$198,274 (USD)

2
BED
1
BATH
1000-1199
SQFT

Description

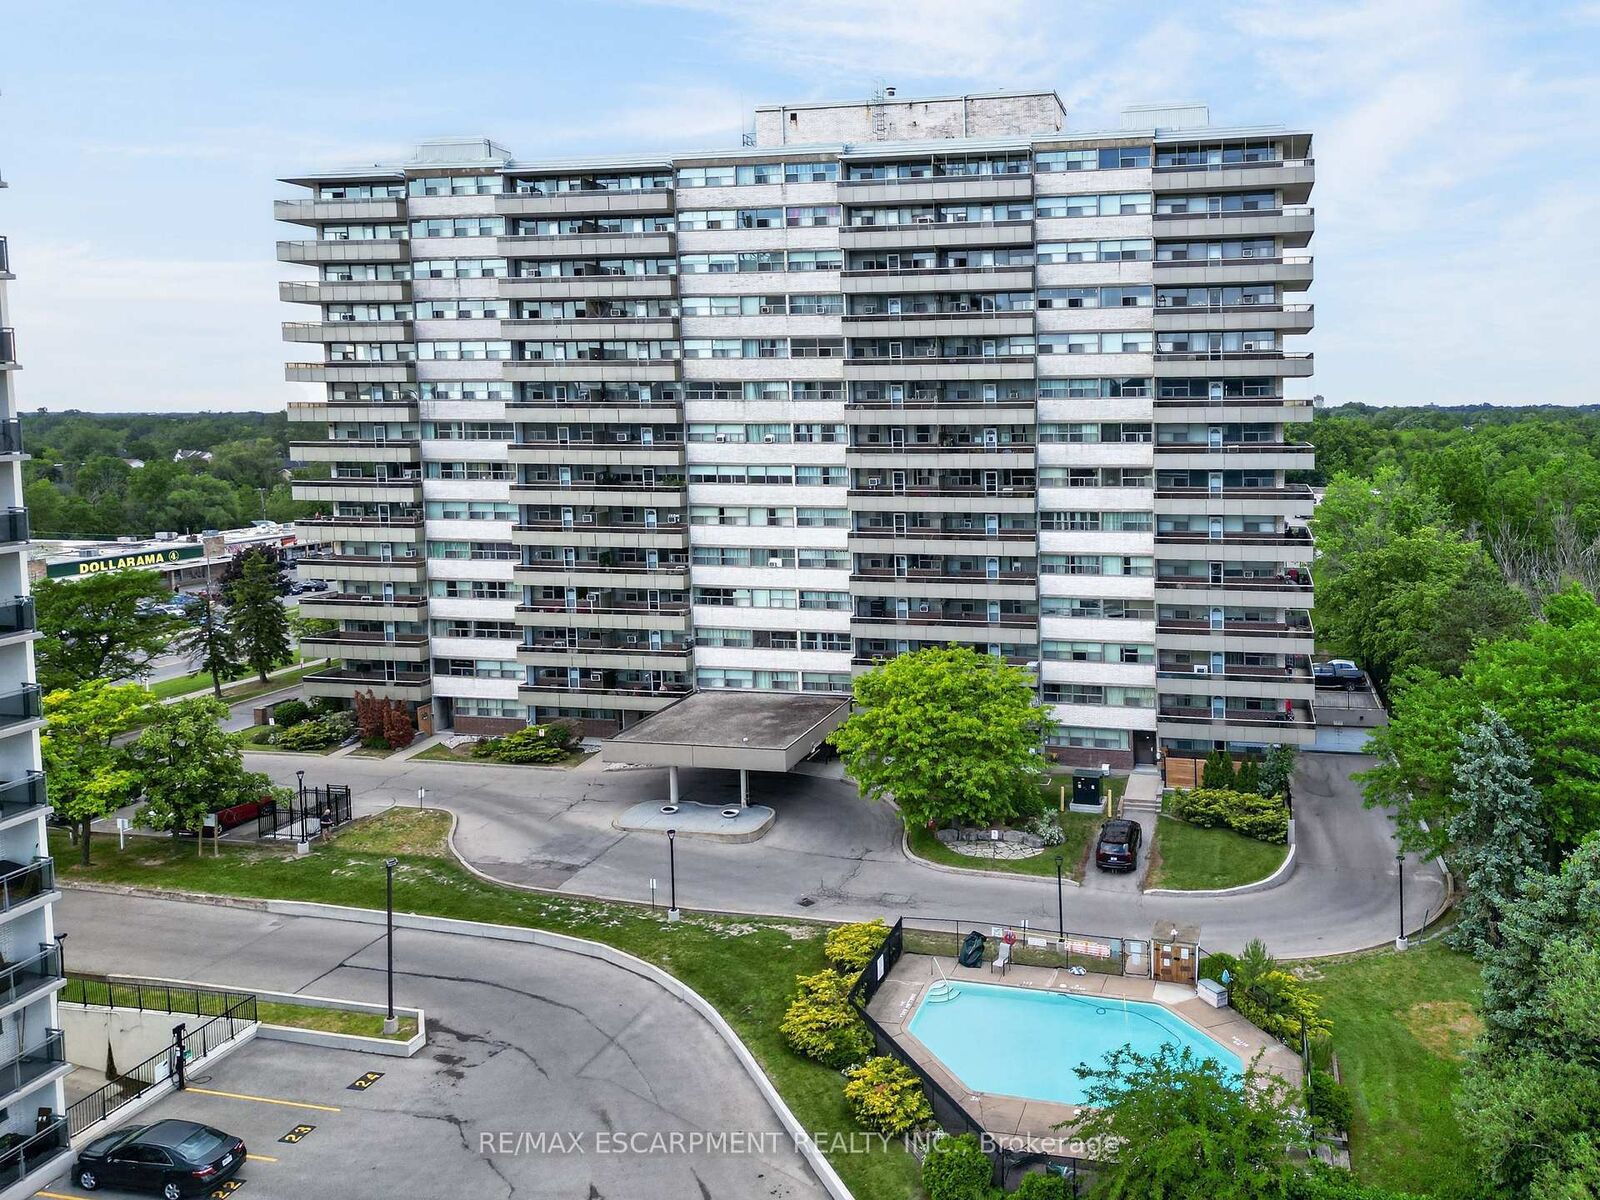
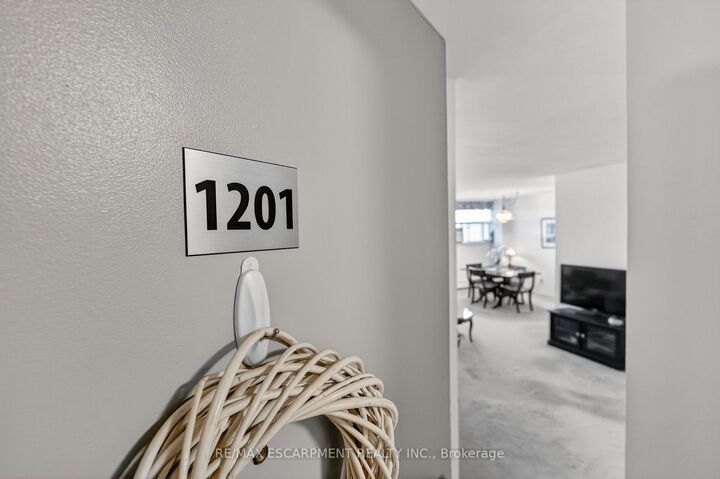
GREAT CENTRAL LOCATION ... Enjoy affordable, low-maintenance living in a prime St. Catharines location! Situated close to major highways and the Pen Centre, plus just steps away from public transit, shopping, healthcare & schools, 1201-215 Glenridge Avenue offers the convenience of city living with a comfortable and spacious layout. This bright, well-maintained 2-bedroom, 1-bathroom condo features a large open-concept L-shaped living and dining room filled with natural light. WALK OUT to a generous balcony overlooking the seasonal outdoor pool, creating the perfect spot to relax and unwind. The cozy, functional kitchen provides practical workspace for everyday living. Both bedrooms are OVERSIZED with large closets, while the 4-pc bathroom and hallway storage closets add to the home's functionality. A HIDDEN BONUS awaits beneath the carpeting - beautiful refinished parquet flooring extends throughout the unit, offering timeless character and warmth. Residents enjoy access to a variety of building amenities, including a large laundry room, gathering/party room, and seasonal outdoor swimming pool. An owned locker (#1201) provides valuable extra storage, while one exclusive-use parking space is guaranteed for just $25 per month, with the location assigned following purchase. Condo fees include heating, hydro, water, building insurance, and common elements, providing outstanding value and helping simplify monthly budgeting. Whether you're a first-time buyer, downsizer, or investor, this bright and spacious condo presents an excellent opportunity to enjoy carefree living in a central St. Catharines location close to everything you need. CLICK ON MULTIMEDIA for virtual tour, drone photos, floor plans & more.

MLS®:
X13686796
Taxes
$2,448(2025)
Type
Condo
Style
Apartment
Views
Pool
County
Regional Municipality of Niagara
Community
461 - Glendale/Glenridge

Listed By

Re/Max Escarpment Realty Inc.
Source
PropTX - IDX
Last checked Aug 18 2026 at 7:27 PM GMT+0000
Bathroom Details
Interior Features
  • None
Heating and Cooling
  • Baseboard
  • Window Unit(s)
Condo Information
  • Fees: $491
Exterior Features
  • Brick
  • Roof: Flat
Utility Information
  • Fuel: Electric
  • Energy: Energy Certificate: No
Garage
  • None
Parking
  • Surface
Location
   
Calculate drive times to this property
 
Powered by INRIX® Drive Time

Powered by Walk Score®
Disclaimer: Copyright 2026 Toronto IDX. All rights reserved. This information is deemed reliable, but not guaranteed. The information being provided is for consumers’ personal, non-commercial use and may not be used for any purpose other than to identify prospective properties consumers may be interested in purchasing. Data last updated 8/18/26 12:27

