

Listing Courtesy of: ITSO / Listed By: Rock Star Real Estate Inc.
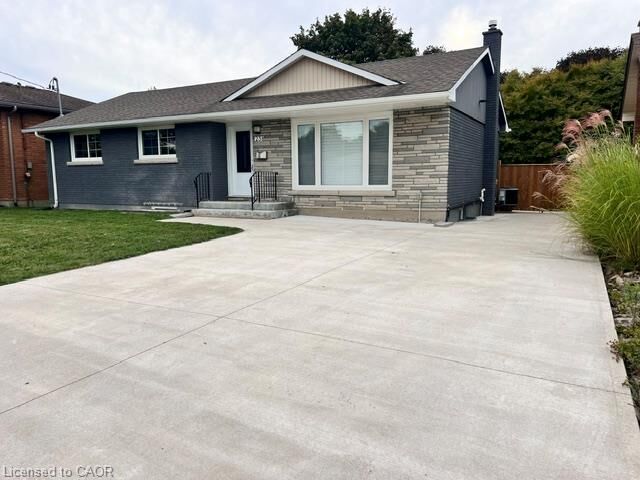
23 Stanley Street Basement St. Catharines, ON L2M 1S5
Active (0 Days)
$1,182 (USD)
MLS®:
40874238
40874238
Type
Rental
Rental
Style
Bungalow
Bungalow
County
Regional Municipality of Niagara
Regional Municipality of Niagara
Listed By
Mike Desormeaux, Rock Star Real Estate Inc.
Source
ITSO
Last checked Nov 6 2026 at 1:34 AM GMT+0000
ITSO
Last checked Nov 6 2026 at 1:34 AM GMT+0000
Bathroom Details
- Full Bathroom: 1
Interior Features
- Dryer
- Range Hood
- Refrigerator
- Stove
- Washer
- Freezer
- Windows: Window Coverings
- Laundry: In Basement
- Laundry: Laundry Room
Lot Information
- Park
- Schools
- Urban
- Shopping Nearby
- Quiet Area
- Place of Worship
- Playground Nearby
- Ample Parking
- Public Parking
Property Features
- Foundation: Poured Concrete
Heating and Cooling
- Forced Air
- Natural Gas
- Central Air
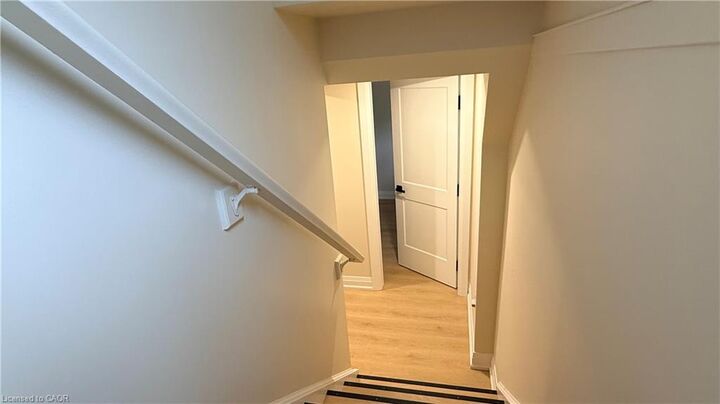
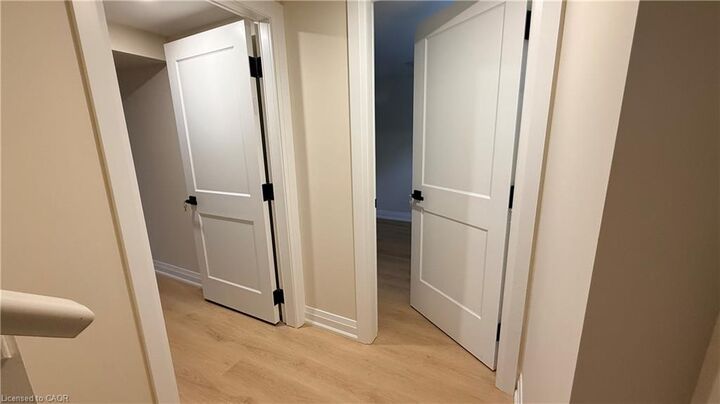
Basement Information
- Full
- Finished
- Sump Pump
Exterior Features
- Roof: Asphalt Shing
Utility Information
- Sewer: Sewer (Municipal)
School Information
- Elementary School: Prince Philip/Assumption Catholic
- High School: Governor Simcoe/Holy Cross
Parking
- Concrete
- Total: 2
Stories
- 1
Living Area
- 1,158 sqft
Location
Disclaimer: Listing content protected by copyright and licensed by Information Technology Systems Ontario: Data last updated: 11/5/26 17:34


Description