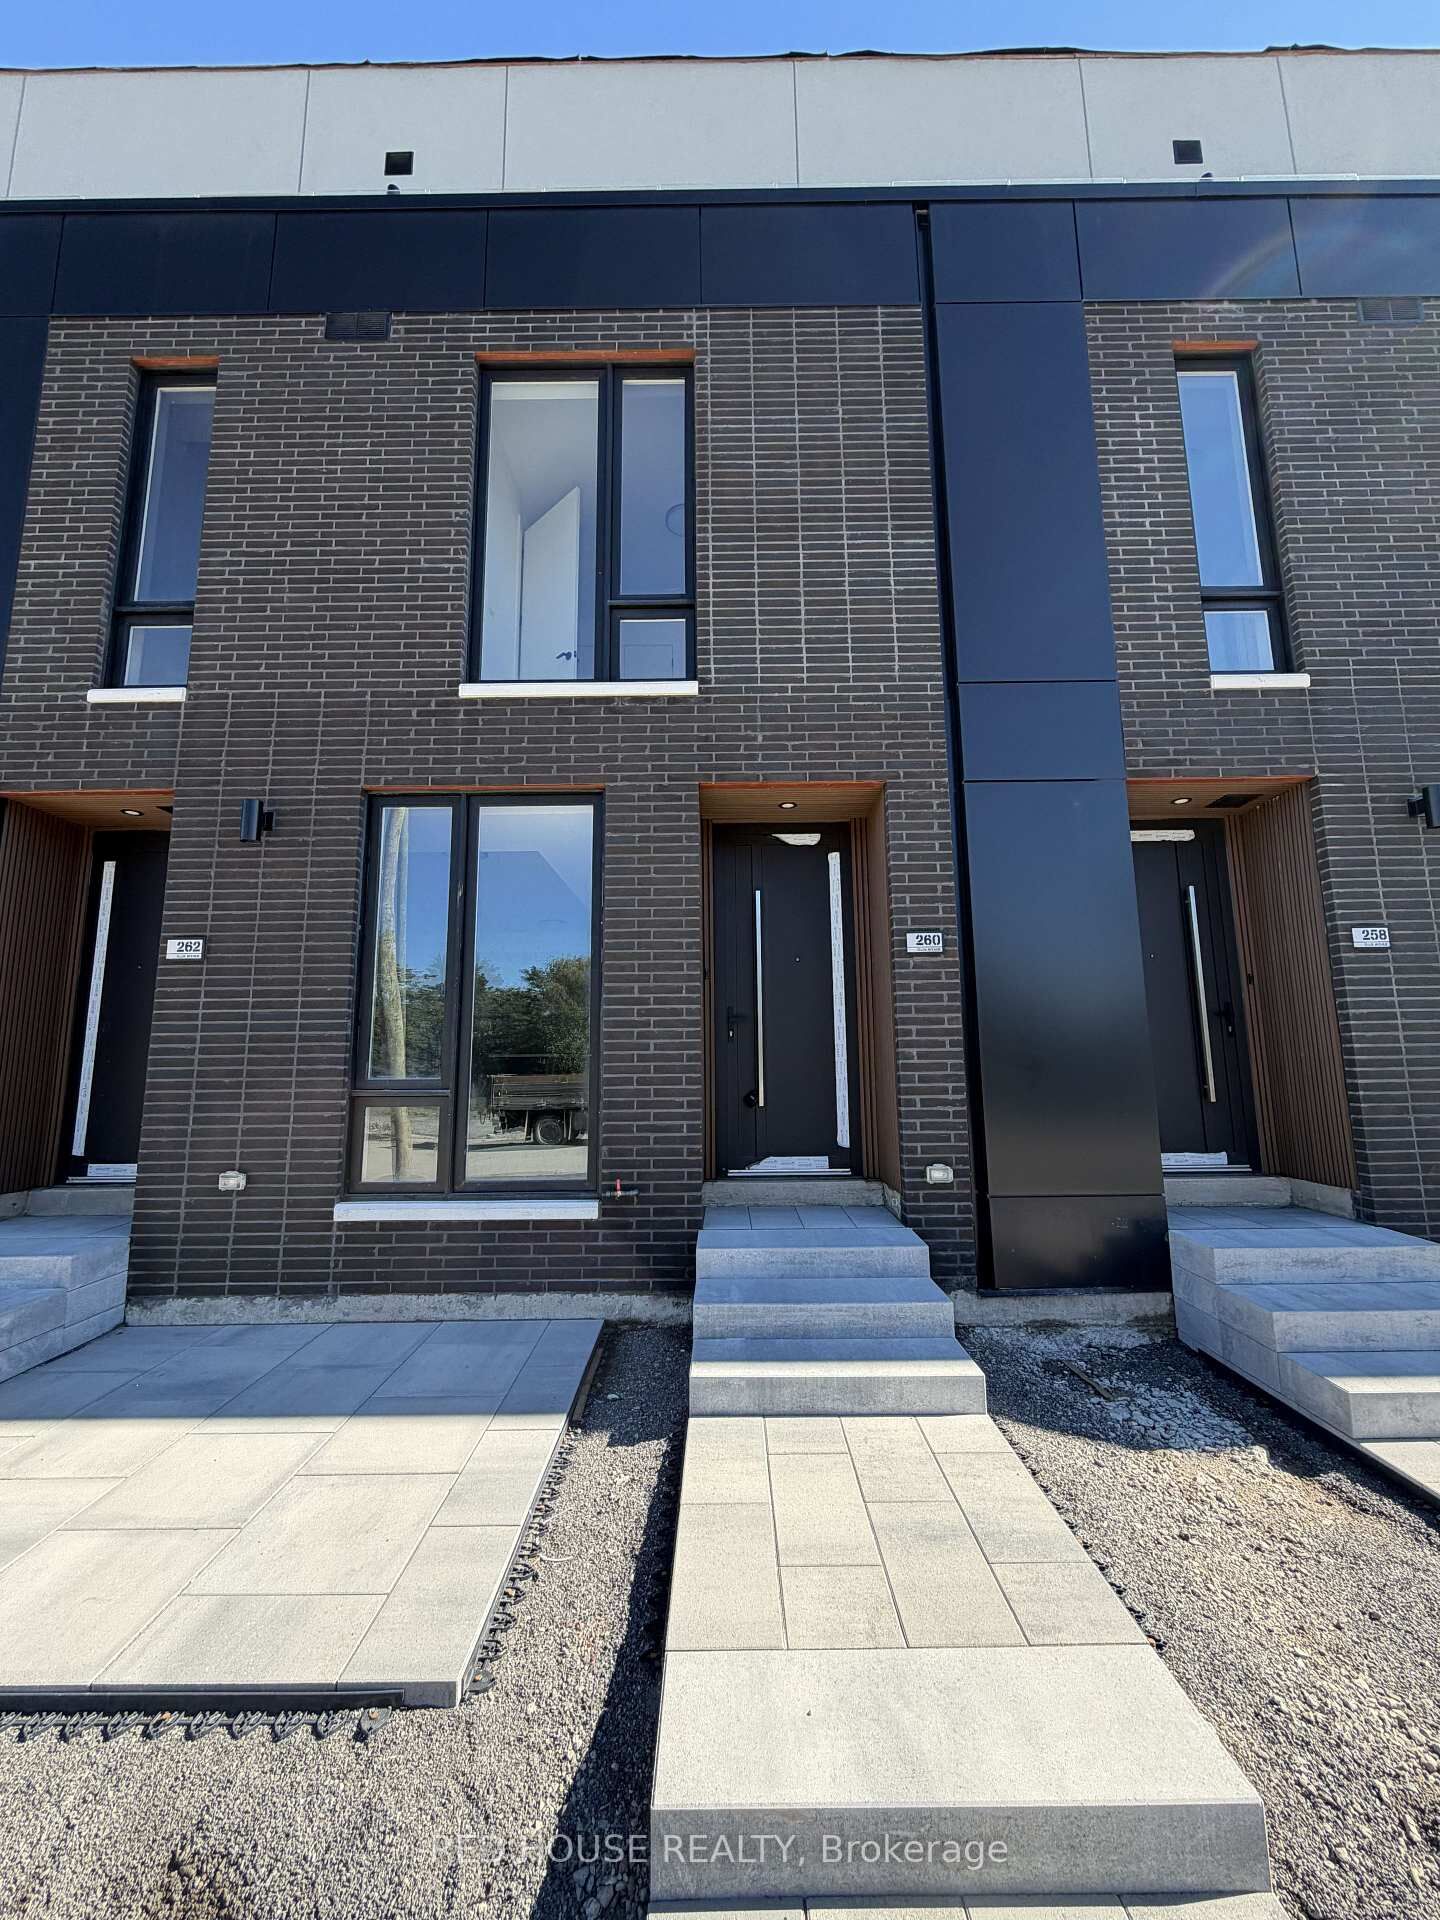
260 Ellis Avenue St. Catharines, ON L2P 0G9
Listing Courtesy of: PropTX - IDX / Listed By: Red House Realty

  260 Ellis Avenue St. Catharines, ON L2P 0G9

Active
$2,550 (CAD)
2
BED
3
BATH
1400-1599
SQFT

Description

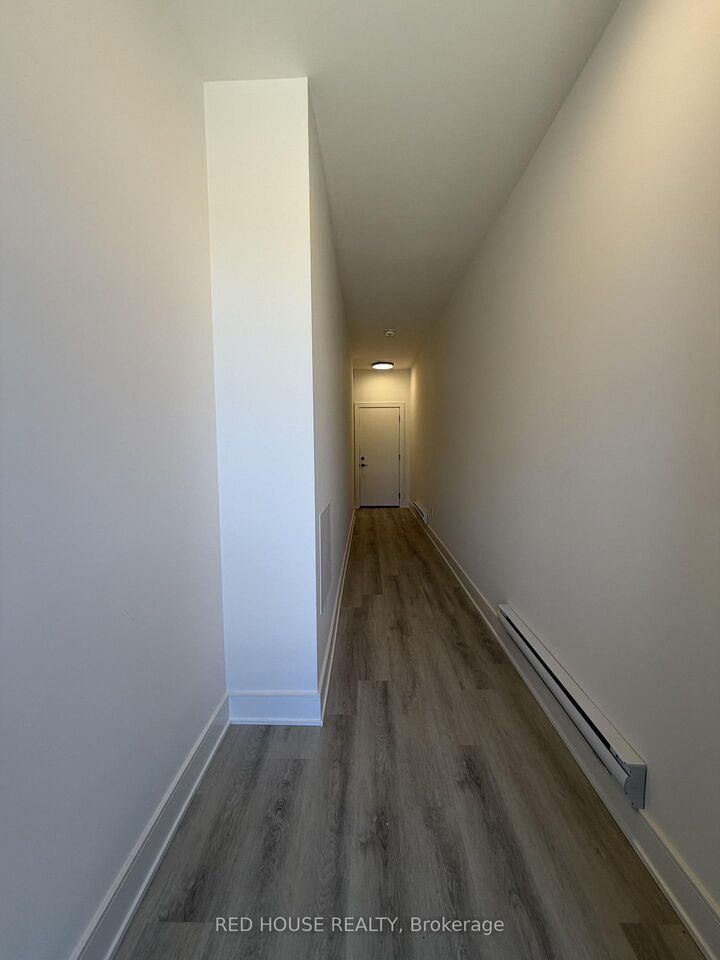
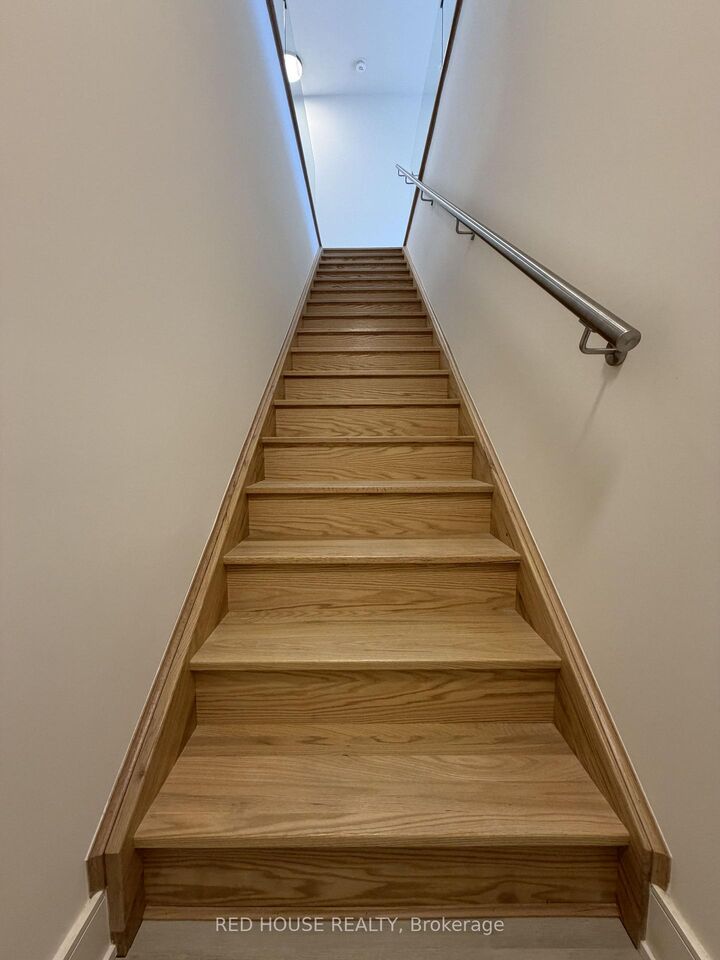
Brand New & Never Lived In!Welcome to this beautiful 2-bedroom, 2.5-bathroom townhome, featuring modern finishes, a thoughtfully designed layout, and an impressive 316 sq. ft. of private outdoor space across three patios.The bright and spacious open-concept main floor offers a seamless flow between the living, dining, and kitchen areas, creating the perfect space for both everyday living and entertaining. Large windows fill the home with natural light, while the beautiful glass railing adds a modern and elegant touch.The stylish kitchen offers plenty of storage and features an extended pantry for added convenience, along with a BBQ gas line perfect for entertaining and outdoor cooking.Both spacious bedrooms feature their own private ensuite bathrooms. The primary bedroom offers a walk-in closet, while the bathrooms feature upgraded vanities, including a beautiful double-sink vanity in the primary ensuite.Step outside and enjoy an impressive 316 sq. ft. of private outdoor space, with a spacious main-level patio plus private walkout patios from both bedrooms. There is plenty of room to enjoy your morning coffee, entertain guests, or simply relax outdoors.Additional features include an attached garage and ensuite laundry.Ideally located in a family-friendly and growing community, close to schools, parks, shopping, restaurants, public transit, the hospital, Brock University, Ridley College, and Highway 406. Niagara Falls is also just a 15-minute drive away.Brand new, never lived in, beautifully finished, and move-in ready, don't miss the opportunity to make this stunning townhome your new home!

MLS®:
X13867928
Type
Rental
Style
Stacked Townhouse
County
Regional Municipality of Niagara
Community
456 - Oakdale

Listed By

Red House Realty
Source
PropTX - IDX
Last checked Oct 7 2026 at 5:43 AM GMT+0000
Bathroom Details
Interior Features
  • Carpet Free
  • Erv/Hrv
Heating and Cooling
  • Baseboard
  • Central Air
Exterior Features
  • Brick
Utility Information
  • Fuel: Gas
  • Energy: Energy Certificate: No
Garage
  • Attached
Parking
  • Private
Location
   
Calculate drive times to this property
 
Powered by INRIX® Drive Time

Powered by Walk Score®
Disclaimer: Copyright 2026 Toronto IDX. All rights reserved. This information is deemed reliable, but not guaranteed. The information being provided is for consumers’ personal, non-commercial use and may not be used for any purpose other than to identify prospective properties consumers may be interested in purchasing. Data last updated 10/6/26 22:43

