264 Oakdale Avenue 211 St. Catharines, ON L2P 2K4
Listing Courtesy of: PropTX - IDX / Listed By: Re/Max Garden City Realty Inc, Brokerage

  264 Oakdale Avenue 211 St. Catharines, ON L2P 2K4

Active
$193,363 (USD)
2
BED
1
BATH
800-899
SQFT

Description

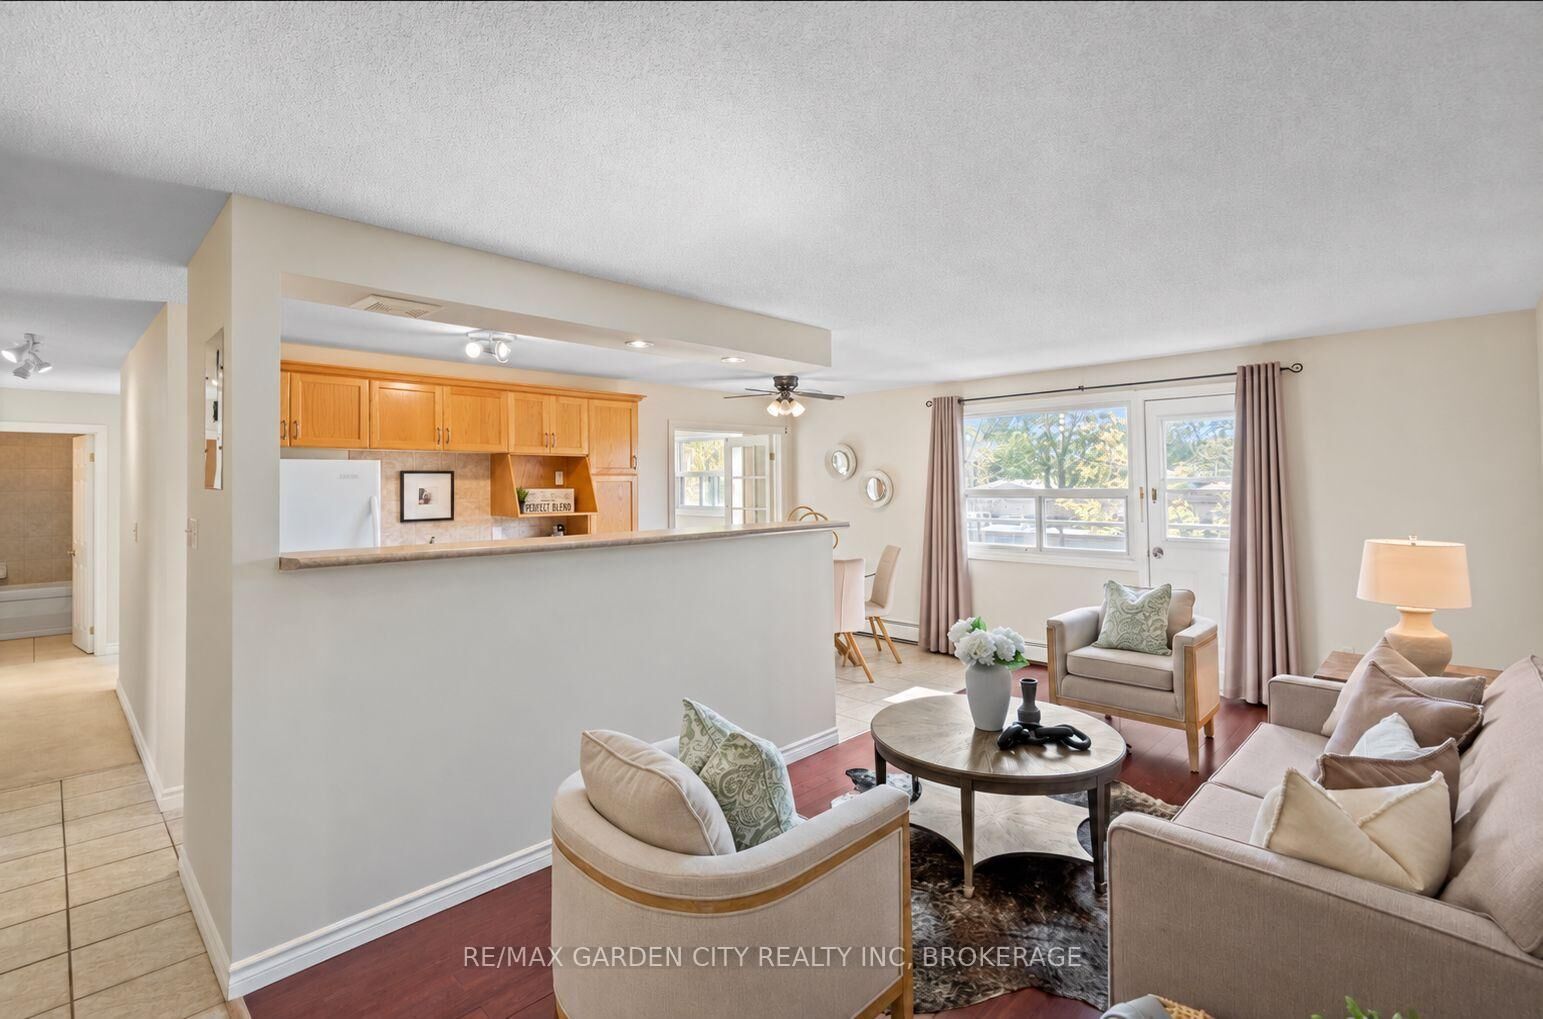
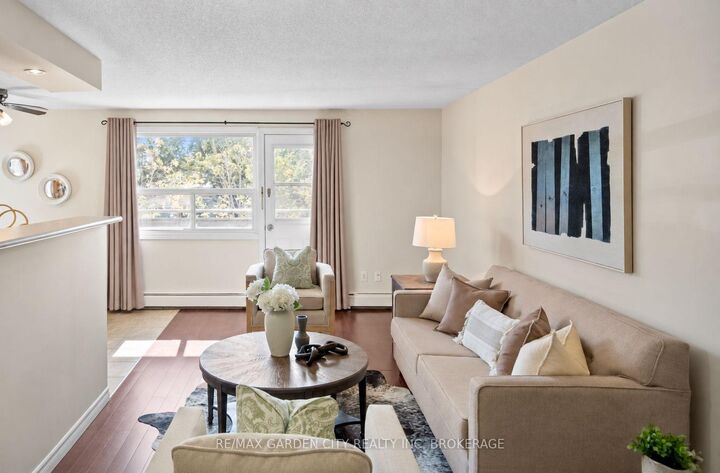
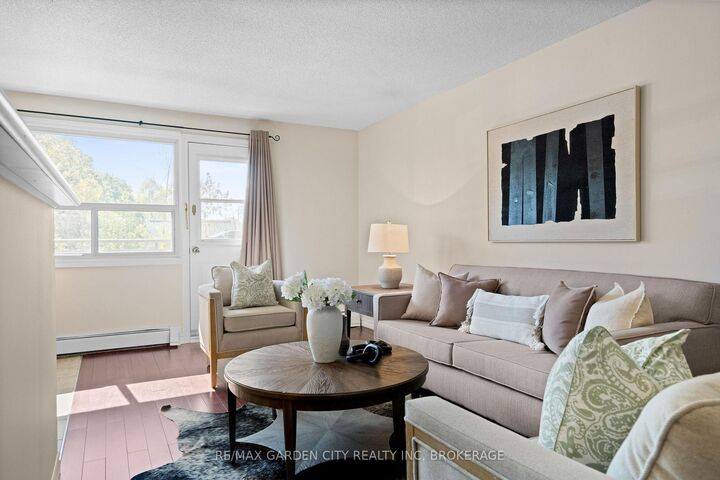
Freshly painted from top to bottom, this bright, south-facing second-floor condo offers 859 sq. ft. of move-in-ready living space, with 2 bedrooms and plenty of natural light.The open-concept living and dining area feels spacious and inviting, with the kitchen tucked neatly alongside, offering plenty of cabinetry, a breakfast bar and an easy connection to the main living space. From the living room, step out to your private south-facing balcony- a perfect little spot for morning coffee or some fresh air. The primary bedroom is generously sized, while the second bedroom, with glass French doors, is currently styled as a bright home office, giving you a great work-from-home space while keeping the flexibility of a second bedroom. A 4-piece bathroom and the convenience of the option of in-suite laundry round out the space. Whether you're buying your first home, simplifying your lifestyle, looking for a great student setup or adding to your investment portfolio, this is an affordable opportunity to own in St. Catharines. Close to shopping, restaurants, downtown, public transit and everyday amenities, with easy access to Highway 406, the QEW and Brock University.

MLS®:
X13880694
Taxes
$2,600(2026)
Type
Condo
Style
Apartment
County
Regional Municipality of Niagara
Community
456 - Oakdale

Listed By

Re/Max Garden City Realty Inc, Brokerage
Source
PropTX - IDX
Last checked Oct 9 2026 at 8:19 PM GMT+0000
Bathroom Details
Interior Features
  • None
Heating and Cooling
  • Baseboard
  • Window Unit(s)
Basement Information
  • Apartment
Condo Information
  • Fees: $363
Exterior Features
  • Brick
Utility Information
  • Fuel: Gas
  • Energy: Energy Certificate: No
Garage
  • Surface
Parking
  • Reserved/Assigned
Location
   
Calculate drive times to this property
 
Powered by INRIX® Drive Time

Powered by Walk Score®
Disclaimer: Copyright 2026 Toronto IDX. All rights reserved. This information is deemed reliable, but not guaranteed. The information being provided is for consumers’ personal, non-commercial use and may not be used for any purpose other than to identify prospective properties consumers may be interested in purchasing. Data last updated 10/9/26 13:19

