288 Scott Street Lower St. Catharines, ON L2N 1J3
Listing Courtesy of: PropTX - IDX / Listed By: Re/Max Premier Inc.

  288 Scott Street Lower St. Catharines, ON L2N 1J3

Active
$1,080 (USD)
2
BED
1
BATH
1100-1500
SQFT

Description

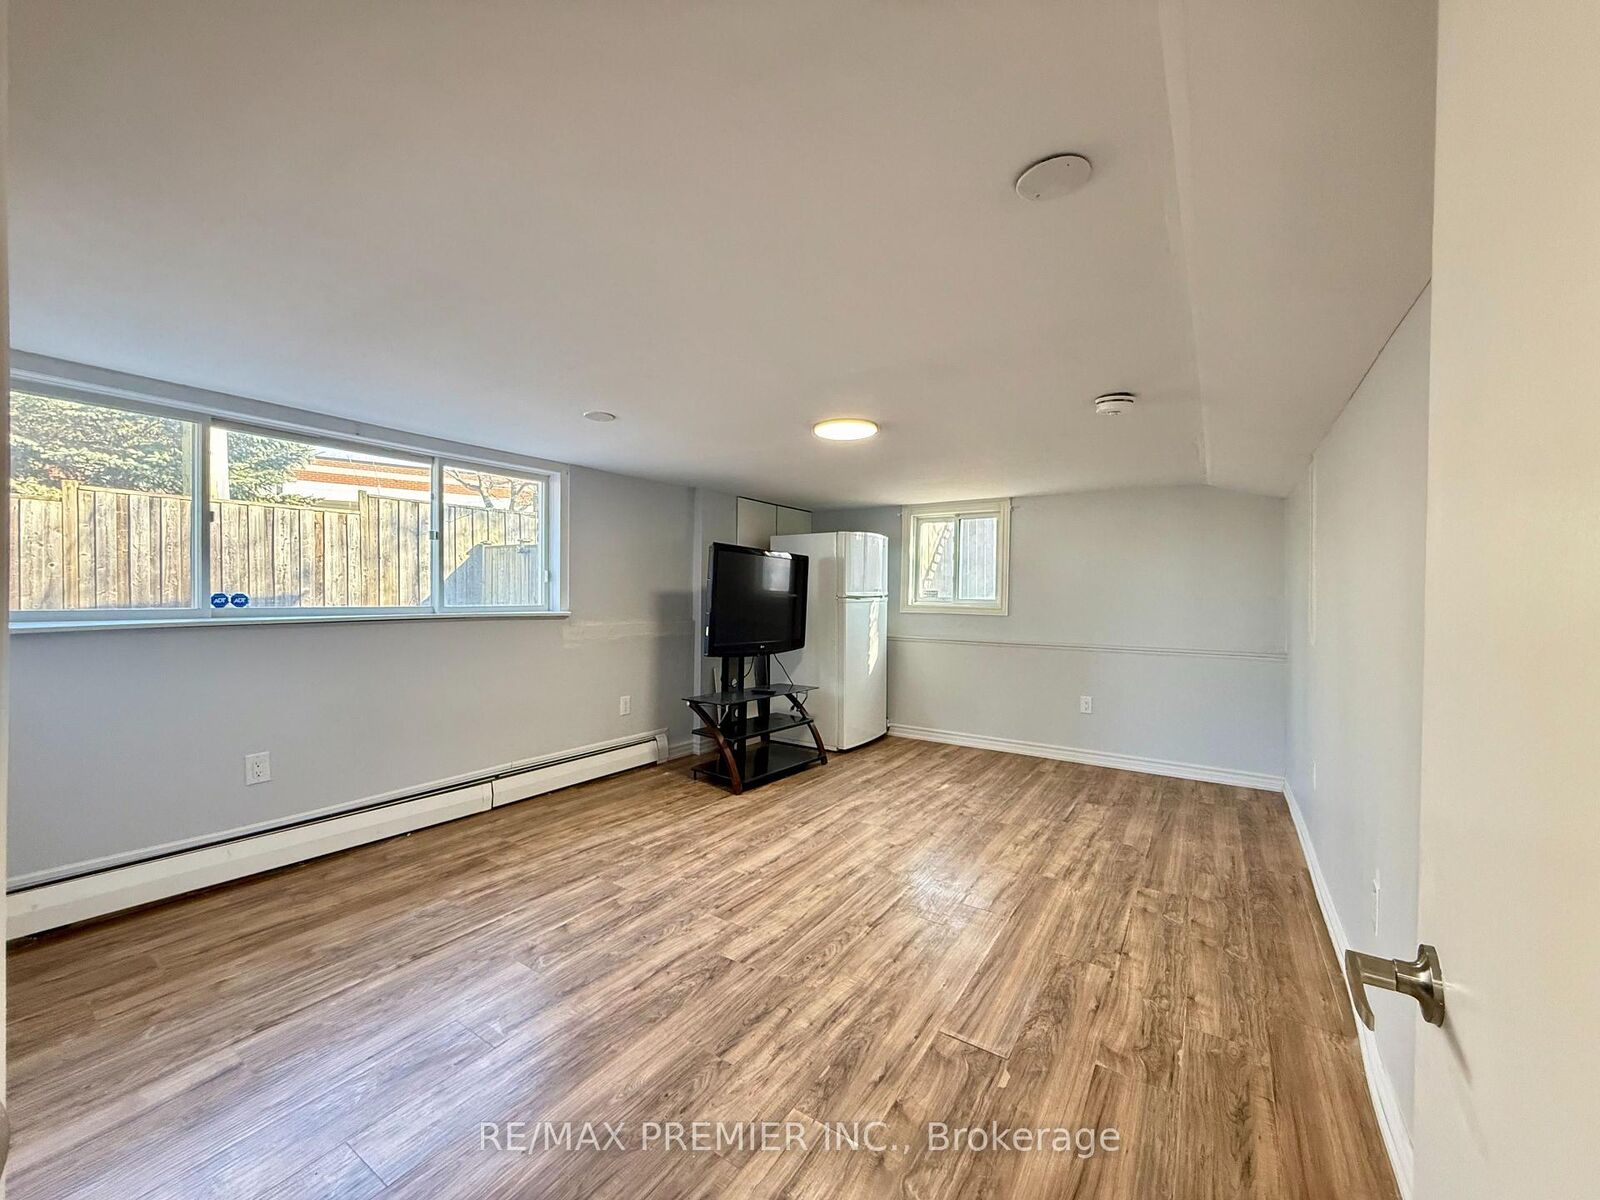
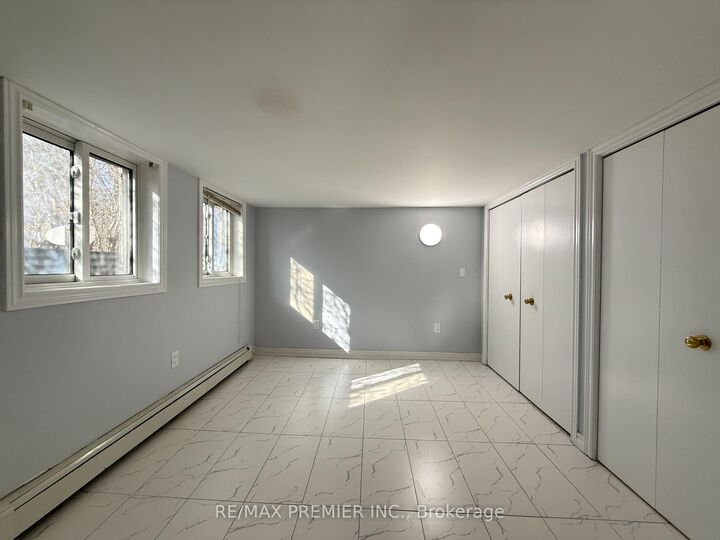
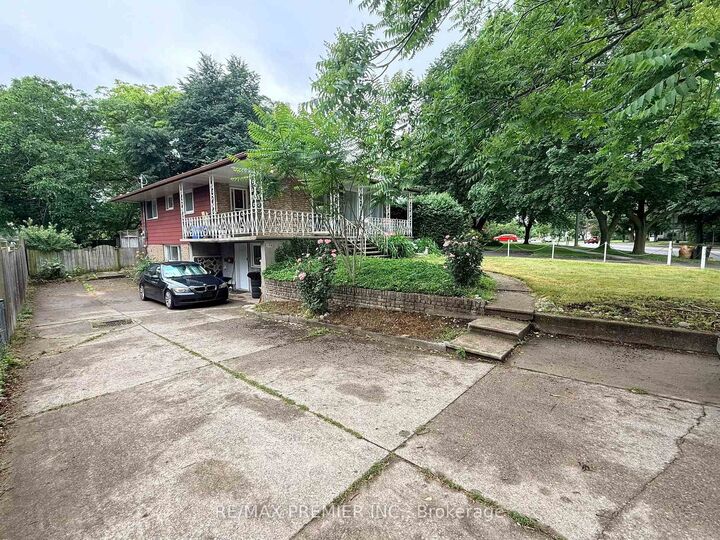
Welcome To 288 Scott Street Lower Level Of The Raised Bungalow!! This BRIGHT AND SPACIOUS, Updated And Partially Waterproofed 2-Bedroom Lower-Level Suite Offers An Impressive 1,136 Sq. Ft. Of Basement Total Area (As Per MPAC) In The Highly Desirable Fairview Neighbourhood Of St. Catharines. The Unit Is Featuring LARGE WINDOWS, This Home Is Filled With Natural Light And Feels Warm And Inviting Throughout. Enjoy A Functional Layout With A Generous Living/ Dining Area, A Well-Appointed Kitchen, Two Spacious Bedrooms, And A Full Bathroom With Shower. The Unit Also Includes PRIVATE IN-SUITE LAUNDRY. With Two Separate Entrances, Including Direct Access To A Shared South-Facing Backyard And Patio, This Home Offers Both Comfort And Flexibility. ONE PARKING Space Is INCLUDED, With A Second Parking Space Available For $50/Month. Ideally Located Close To Fairview Mall, Shopping, Restaurants, Schools, Parks, Recreational Facilities, Well-Connected Public Transit, And Everyday Amenities. Enjoy Quick Access To The Major Highway QEW, Sunset Beach, Port Dalhousie Waterfront, And The Welland Canal Parkway Trail, Making This An Excellent Location For Commuters. Tenant Responsible For Monthly Rent PLUS UTILITIES And Tenant's Liability/Content INSURANCE. Rental Application, Equifax Credit Report, Employment Verification, Proof Of Income, And References Required. A Bright, Spacious, And Well-Located Home Ready For Its Next Tenant.

MLS®:
X13780780
Type
Rental
Style
Bungalow-Raised
County
Regional Municipality of Niagara
Community
446 - Fairview

Listed By

Re/Max Premier Inc.
Source
PropTX - IDX
Last checked Sep 14 2026 at 7:49 PM GMT+0000
Bathroom Details
Interior Features
  • Carpet Free
  • Water Heater Owned
Property Features
  • Foundation: Unknown
Heating and Cooling
  • Baseboard
  • None
Basement Information
  • Apartment
  • Walk-Out
Pool Information
  • None
Exterior Features
  • Brick Front
  • Aluminum Siding
  • Roof: Shingles
Utility Information
  • Sewer: Sewer
  • Fuel: Gas
  • Energy: Energy Certificate: No
Garage
  • None
Parking
  • Mutual
  • Private Double
Stories
  • 1
Location
   
Calculate drive times to this property
 
Powered by INRIX® Drive Time

Powered by Walk Score®
Disclaimer: Copyright 2026 Toronto IDX. All rights reserved. This information is deemed reliable, but not guaranteed. The information being provided is for consumers’ personal, non-commercial use and may not be used for any purpose other than to identify prospective properties consumers may be interested in purchasing. Data last updated 9/14/26 12:49

