29 Rykert Street 1 St. Catharines, ON L2S 1Y8
Listing Courtesy of: PropTX - IDX / Listed By: Re/Max Garden City Realty Inc, Brokerage

  29 Rykert Street 1 St. Catharines, ON L2S 1Y8

Active
$1,122 (USD)
2
BED
1
BATH
< 700
SQFT

Description

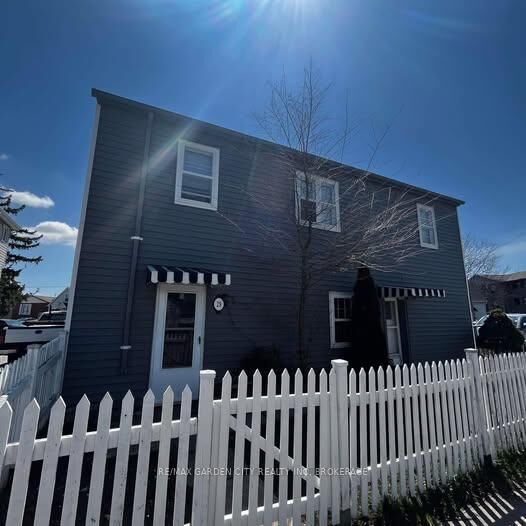
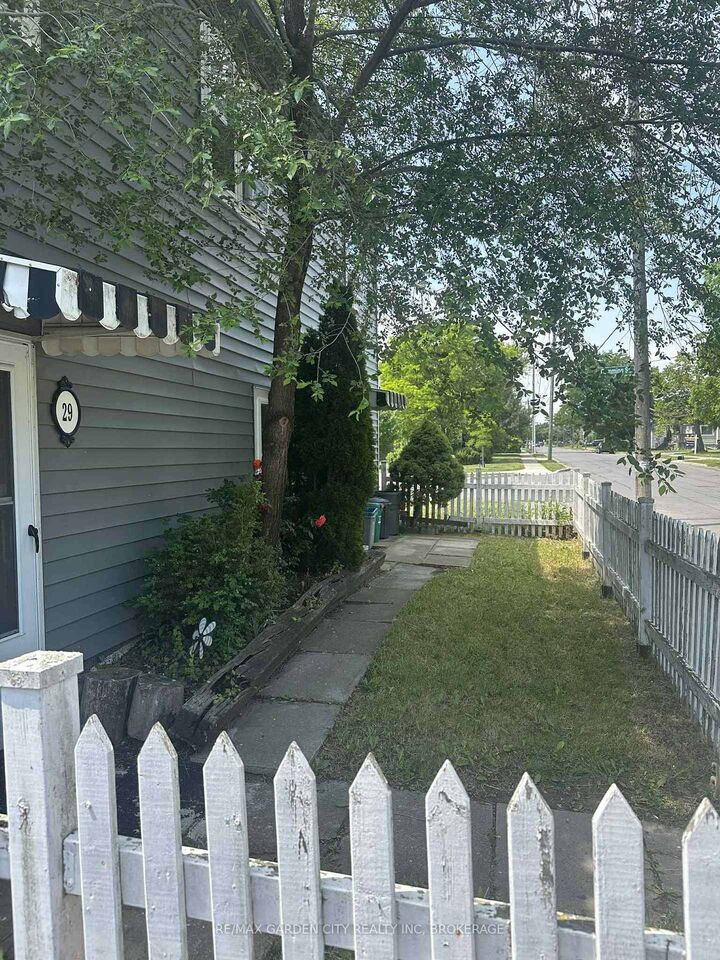
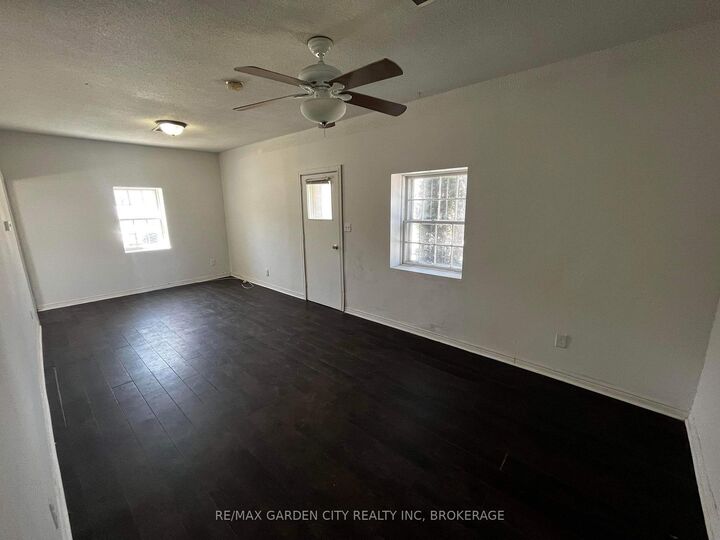
Welcome to 29 Rykert Street, a spacious and well-maintained 2-bedroom, 1-bathroom main-floor unit located in the heart of St. Catharines.Offering a functional layout with generously rooms, this home provides comfortable living for professionals, couples, small families, or mature students seeking extra space and convenience.The bright living area offers plenty of room to relax or entertain, while the eat-in kitchen features ample cabinetry and countertop space for everyday living. Both bedrooms are well-proportioned and offer excellent natural light, creating a warm and inviting atmosphere throughout the home. The unit also features the convenience of in-suite laundry, allowing tenants to enjoy added privacy and functionality. Additional highlights include one dedicated parking space and separately metered hydro and gas, giving tenants greater control over their monthly utility costs. Ideally situated in a central St. Catharines location, this home is just minutes from Brock University, Downtown St. Catharines, shopping centres, restaurants, schools, parks, public transit, and major highway access including Highway 406 and the QEW. Whether commuting for work, school, or exploring the Niagara Region, you'll appreciate the convenience this location has to offer. Enjoy comfortable, affordable living in a well-connected neighbourhood with easy access to all of the amenities St. Catharines has to offer. Available Immediately. Rental Application, Credit Check, Employment Verification, and References Required.

MLS®:
X13854244
Type
Rental
Style
2-Storey
County
Regional Municipality of Niagara
Community
462 - Rykert/Vansickle

Listed By

Re/Max Garden City Realty Inc, Brokerage
Source
PropTX - IDX
Last checked Oct 3 2026 at 4:28 PM GMT+0000
Bathroom Details
Interior Features
  • Built-In Oven
  • Separate Hydro Meter
  • Separate Heating Controls
  • Primary Bedroom - Main Floor
Property Features
  • Foundation: Concrete Block
Heating and Cooling
  • Forced Air
  • None
Pool Information
  • None
Exterior Features
  • Vinyl Siding
  • Roof: Asphalt Shingle
Utility Information
  • Sewer: Sewer
  • Fuel: Electric
  • Energy: Energy Certificate: No
Garage
  • None
Stories
  • 2
Location
   
Calculate drive times to this property
 
Powered by INRIX® Drive Time

Powered by Walk Score®
Disclaimer: Copyright 2026 Toronto IDX. All rights reserved. This information is deemed reliable, but not guaranteed. The information being provided is for consumers’ personal, non-commercial use and may not be used for any purpose other than to identify prospective properties consumers may be interested in purchasing. Data last updated 10/3/26 09:28

