32 Grandview Drive St. Catharines, ON L2M 1A9
Listing Courtesy of: PropTX - IDX / Listed By: Bosley Real Estate Ltd.,

  32 Grandview Drive St. Catharines, ON L2M 1A9

Active
$523,000 (CAD)
3
BED
2
BATH
700-1100
SQFT

Description

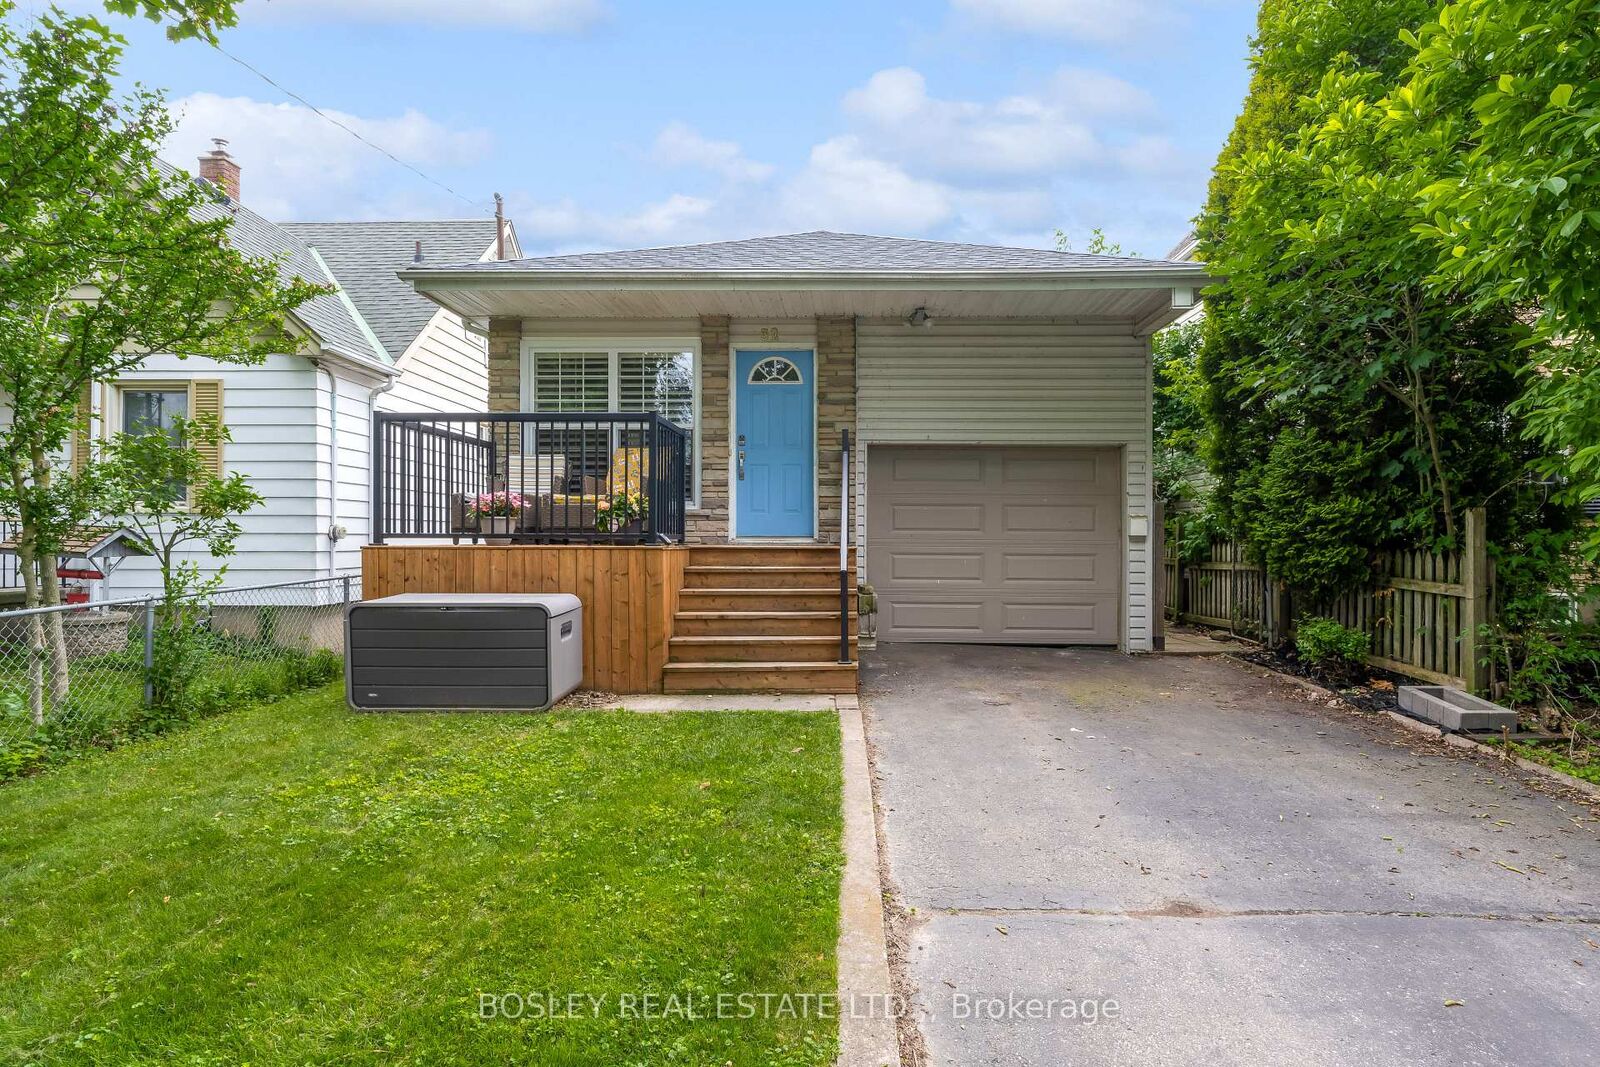
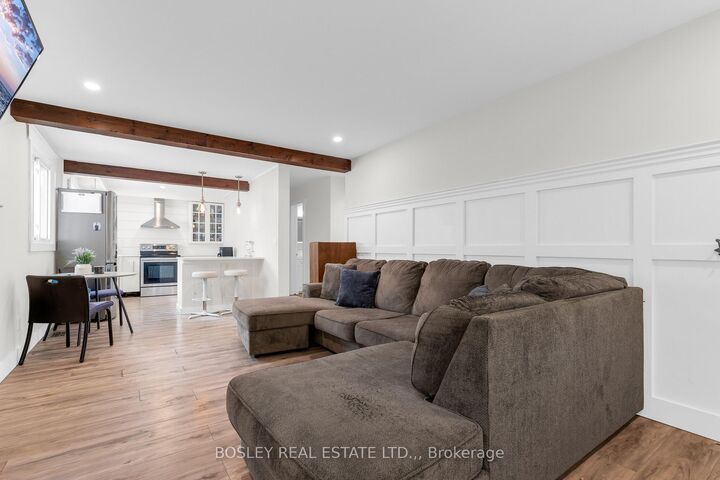
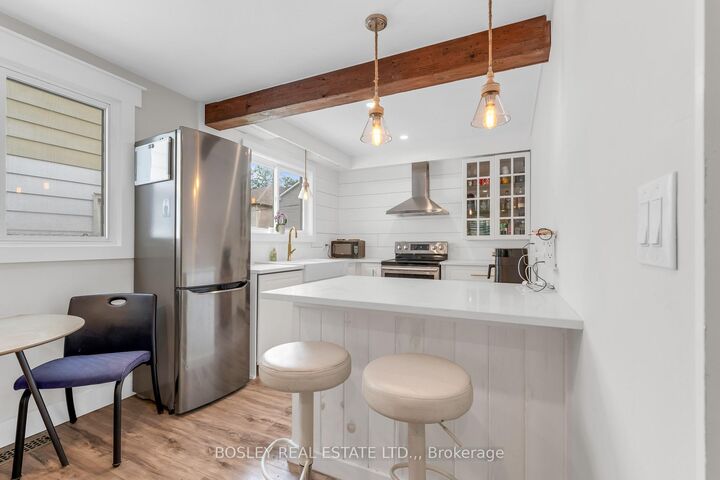
Cute updated bungalow just steps from Sunset Beach features a newly finished lower level, 2 + 1 bedrooms and 2 full bathrooms. The floor plan is an airy open concept, with a wide and cozy living room and great dinette space area lit by a large window. The kitchen is beautifully finished, with quartz countertops and breakfast bar, a farmhouse apron sink, cabinetry with gold hardware and an integrated dishwasher, and shiplap style backsplash complimented by an exposed wood beam. Two South-facing bedrooms in the back have windows overlooking the backyard, and a full 4pc bathroom with newly updated vanity, flooring & drywall finishes this floor. The basement has great secondary living potential: with a separate side entrance to the staircase, large above grade windows, and a spacious third bedroom and newer full bathroom. Newly completed with vinyl flooring, the rec room features a hookup for an oven should the new owner want to add a kitchen. Out back, the grassy yard is perfect for pets, kids, or creating your own backyard BBQ oasis. A single car garage with exterior door, plus 2 parking spaces in the driveway give this property so many full-time living, combined household or vacation rental possibilities. Spend lazy mornings with coffee on the porch, or get active with a walk on the Waterfront Trail, swimming at the newly redone Sunset beachfront, or playing tennis on the brand new courts of the nearby Community Centre. All the lifestyle options are here - do not miss one more summer taking it in!

MLS®:
X13536518
Taxes
$3,408(2026)
Type
Single-Family Home
Style
Bungalow
County
Regional Municipality of Niagara
Community
436 - Port Weller

Listed By

Bosley Real Estate Ltd.,
Source
PropTX - IDX
Last checked Jul 8 2026 at 5:38 PM GMT+0000
Bathroom Details
Interior Features
  • Water Heater
  • Carpet Free
  • In-Law Capability
Property Features
  • Foundation: Poured Concrete
Heating and Cooling
  • Forced Air
  • Central Air
Basement Information
  • Full
  • Separate Entrance
  • Partially Finished
Pool Information
  • None
Exterior Features
  • Vinyl Siding
  • Stone
  • Roof: Asphalt Shingle
Utility Information
  • Sewer: Sewer
  • Fuel: Gas
  • Energy: Energy Certificate: No
Garage
  • Attached
Parking
  • Private
Stories
  • 1
Location
   
Calculate drive times to this property
 
Powered by INRIX® Drive Time

Powered by Walk Score®
Disclaimer: Copyright 2026 Toronto IDX. All rights reserved. This information is deemed reliable, but not guaranteed. The information being provided is for consumers’ personal, non-commercial use and may not be used for any purpose other than to identify prospective properties consumers may be interested in purchasing. Data last updated 7/8/26 10:38

