33 Court Street Upper St. Catharines, ON L2R 4R5
Listing Courtesy of: ITSO / Listed By: Keller Williams Edge Realty

  33 Court Street Upper St. Catharines, ON L2R 4R5

Active (0 Days)
$1,242 (USD)
2
BED
1
BATH
880
SQFT

Description

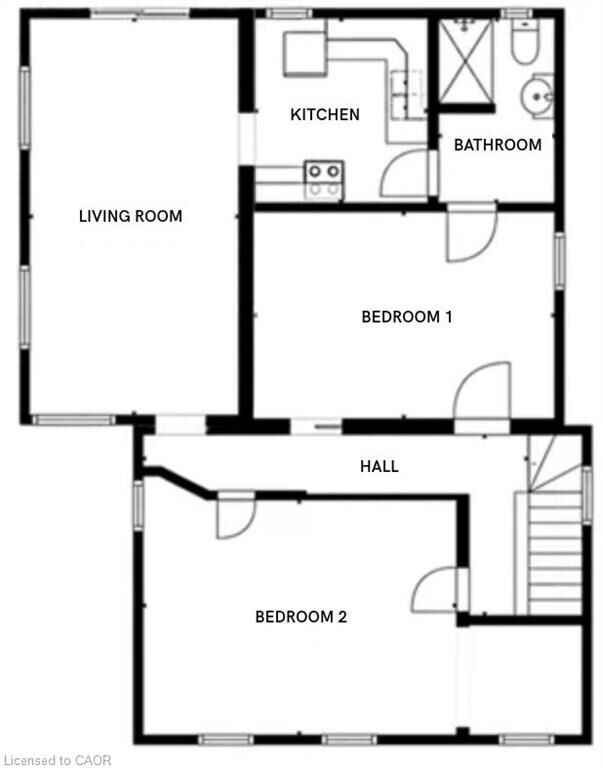
Welcome to this bright and inviting 2-bedroom apartment in the heart of downtown St. Catharines! Located on the second floor of a detached home, this spacious upper unit offers its own private entrance with convenient storage space. Inside, you'll find a lovely kitchen complete with fridge, stove and microwave, two generously sized bedrooms, and a sun-filled living and dining area with plenty of room to relax, unwind or entertain friends. Enjoy the convenience of downtown living, with wonderful restaurants, cafés, independent shops and the St. Catharines Farmers' Market just a short stroll away. The FirstOntario Performing Arts Centre, Meridian Centre and a variety of local arts and cultural attractions are also nearby, along with public transit. Whether you're heading out for dinner, catching a performance or picking up fresh produce at the market, so much of what makes downtown St. Catharines special is right at your doorstep. One parking space is included, along with heat and water. Hydro is separately metered and paid by the tenant (along with cable and internet if the tenant wants these). While laundry facilities are not currently installed, there is space in the bathroom to accommodate them, and the landlord is open to discussing the possibility of adding laundry. Pets are welcome! This is a non-smoking unit, including cannabis and vaping, as the home has a shared HVAC system. Available January 1st, with some flexibility on the move-in date. The residents of the main floor unit are quiet and respectful. A lovely opportunity to enjoy comfortable living in a vibrant, walkable downtown neighbourhood!

MLS®:
40876770
Type
Rental
Style
Contemporary
County
Regional Municipality of Niagara

Listed By

Laura Vandette, Keller Williams Edge Realty
Source
ITSO
Last checked Nov 9 2026 at 10:23 PM GMT+0000
Bathroom Details
  • Full Bathroom: 1
Interior Features
  • Separate Hydro Meters
  • Microwave
  • Refrigerator
  • Stove
  • Ceiling Fan(s)
Lot Information
  • Park
  • Highway Access
  • Shopping Nearby
  • Place of Worship
  • Playground Nearby
  • Public Transit
  • City Lot
  • Library
  • Arts Centre
  • Dog Park
Heating and Cooling
  • Forced Air
  • Natural Gas
  • Window Unit(s)
Utility Information
  • Sewer: Sewer (Municipal)
Parking
  • Total: 1
Stories
  • 2
Living Area
  • 880 sqft
Location
   
Calculate drive times to this property
 
Powered by INRIX® Drive Time

Powered by Walk Score®
Disclaimer: Listing content protected by copyright and licensed by Information Technology Systems Ontario: Data last updated: 11/9/26 14:23

