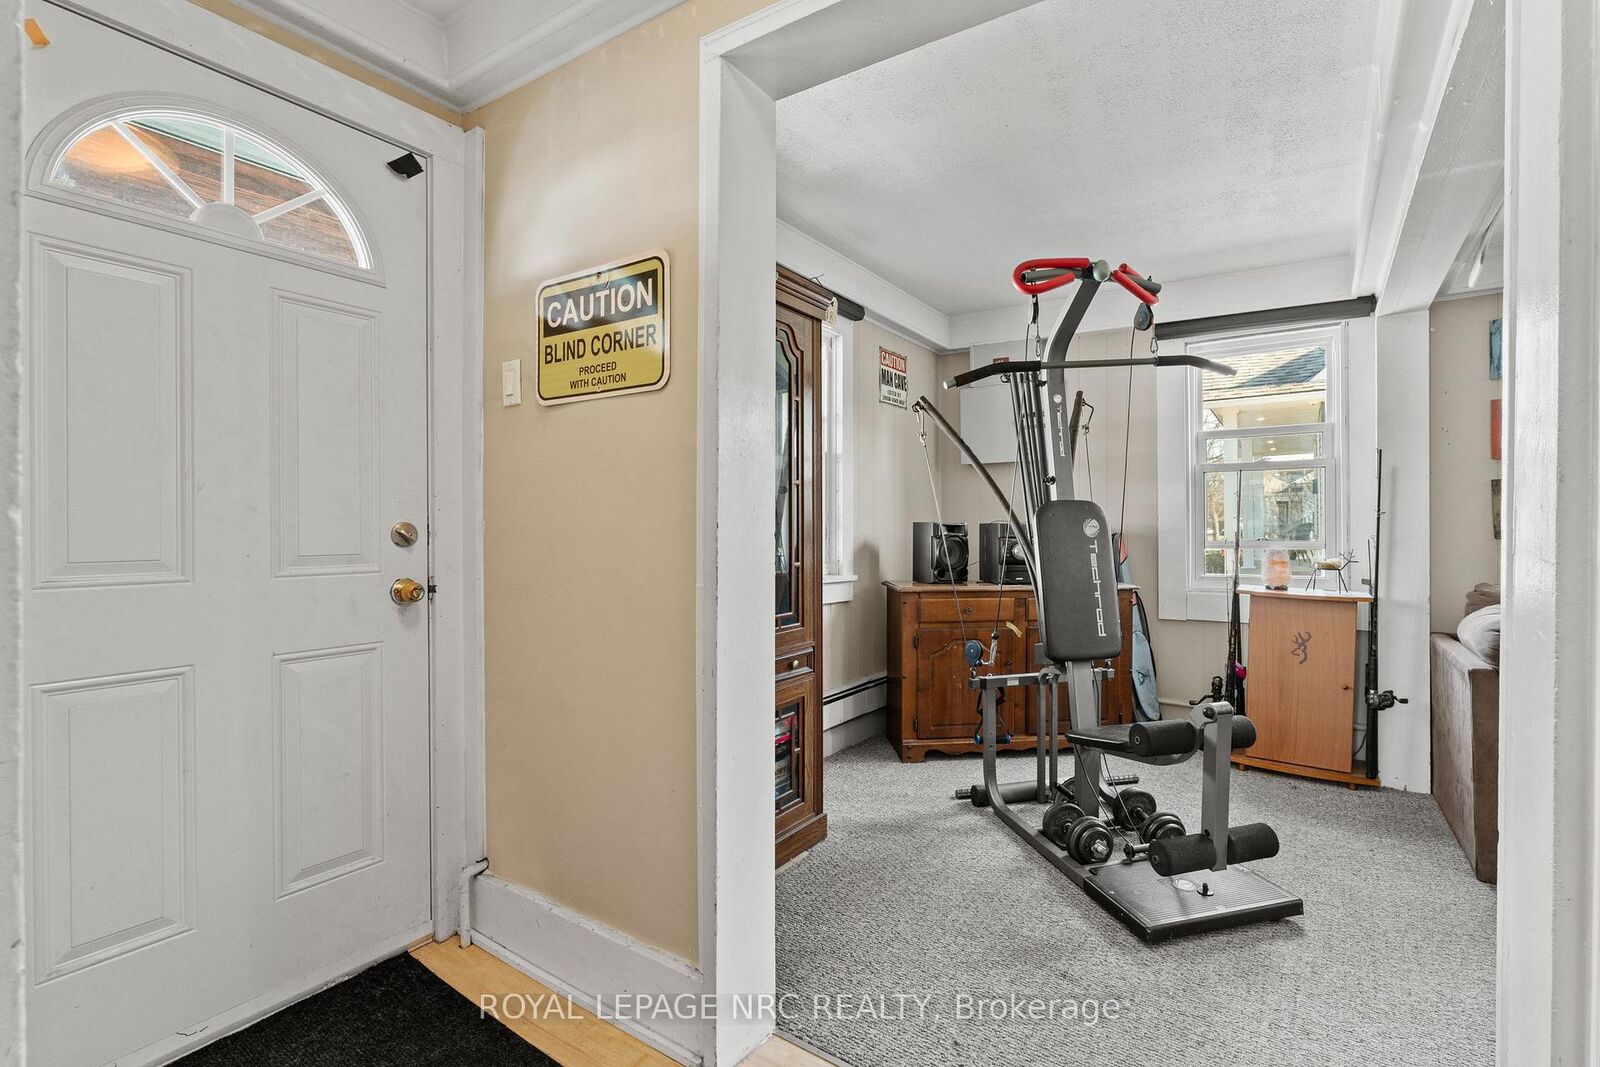
42 Leeper Street St. Catharines, ON L2S 2N2
Listing Courtesy of: PropTX - IDX / Listed By: Royal Lepage Nrc Realty

  42 Leeper Street St. Catharines, ON L2S 2N2

Active
$423,900 (CAD)
2
BED
3
BATH
1500-2000
SQFT

Description

Welcome to 42 Leeper Street - A Triplex with Income & Development Potential! Featuring two spacious one-bedroom units and a cozy bachelor unit - perfect for living on the main floor while the upper units help to offset your mortgage. Sitting on an expansive lot (57' x 157.5') with R2 zoning, this property offers exciting development possibilities, including the potential to add an accessory dwelling unit (ADU). The City of St. Catharines ADU Program supports qualifying homeowners who want to create a secondary unit on their property, offering a one-time grant to help offset project costs. This program encourages additional rental housing in the city and can increase the property's income potential. Ideally located within walking distance to the St. Catharines GO Train Station and vibrant Downtown, you'll enjoy easy access to local shops, cafes, restaurants, and entertainment venues including the Performing Arts Centre and Meridian Credit Union Centre. Convenience is at your fingertips with nearby shopping centres, Brock University, and Niagara Health - Marotta Family Hospital all just minutes away. This property combines investment potential, possible development opportunities, and a prime location. It is perfect for a first-time homebuyer looking for an affordable entry into homeownership with future income potential, or an investor seeking a reliable property with immediate cash flow and possible long-term development opportunities. Come see all that 42 Leeper has to offer!

MLS®:
X13543546
Taxes
$3,353(2026)
Type
Multifamily
Style
2-Storey
County
Regional Municipality of Niagara
Community
458 - Western Hill

Listed By

Royal Lepage Nrc Realty
Source
PropTX - IDX
Last checked Jul 11 2026 at 5:38 AM GMT+0000
Bathroom Details
Interior Features
  • Water Heater Owned
  • Separate Hydro Meter
Property Features
  • Foundation: Post & Pad
Heating and Cooling
  • Radiant
  • Window Unit(s)
Pool Information
  • None
Exterior Features
  • Vinyl Siding
  • Roof: Asphalt Shingle
Utility Information
  • Sewer: Sewer
  • Fuel: Gas
  • Energy: Energy Certificate: No
Garage
  • None
Stories
  • 2
Location
   
Calculate drive times to this property
 
Powered by INRIX® Drive Time

Powered by Walk Score®
Disclaimer: Copyright 2026 Toronto IDX. All rights reserved. This information is deemed reliable, but not guaranteed. The information being provided is for consumers’ personal, non-commercial use and may not be used for any purpose other than to identify prospective properties consumers may be interested in purchasing. Data last updated 7/10/26 22:38

