

Listing Courtesy of: PropTX - IDX / Listed By: Revel Realty Inc., Brokerage
45 Parker Street St. Catharines, ON L2S 1C7
Active
$499,000 (CAD)
OPEN HOUSE TIMES
-
OPENSat, Jul 182:00 pm - 4:00 pm
Description
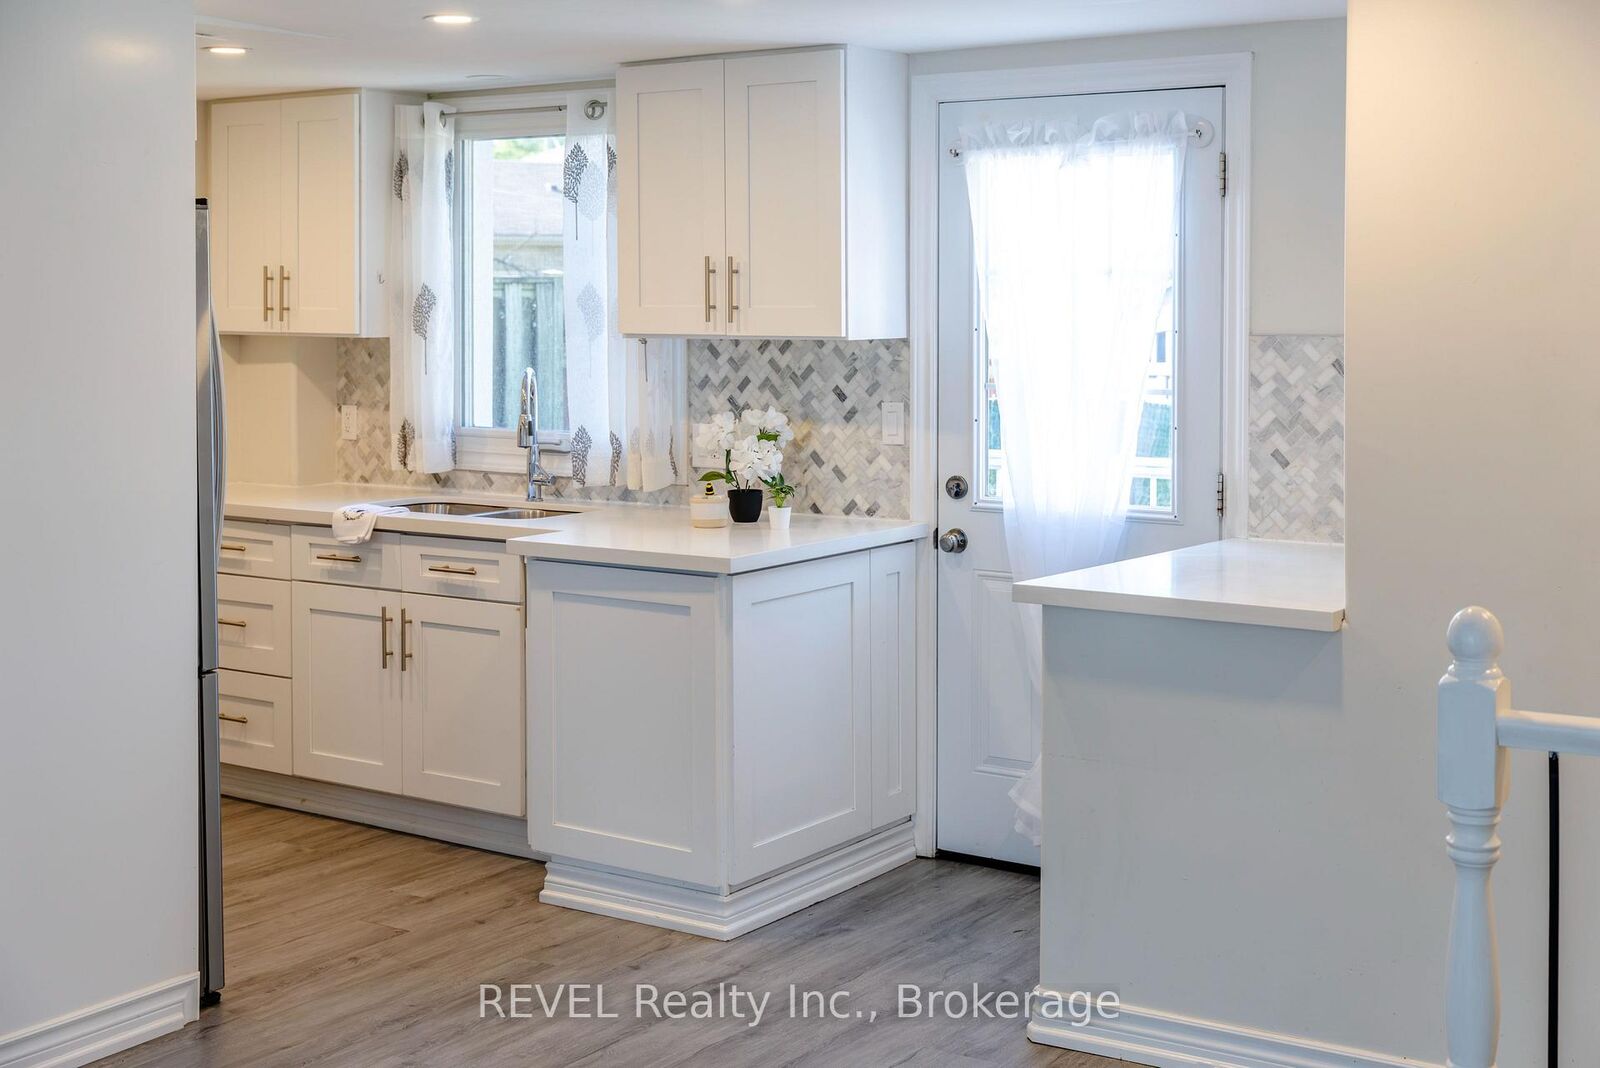
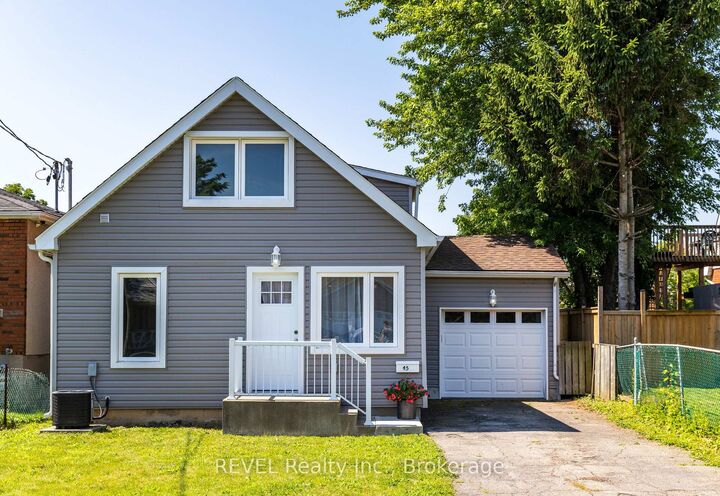
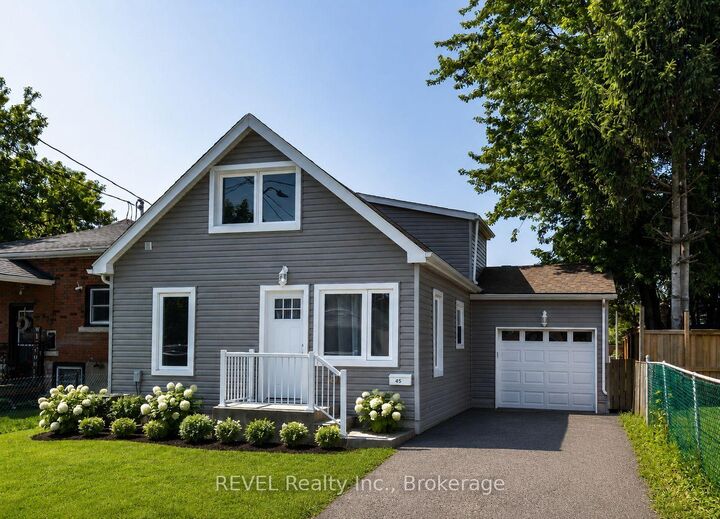
Park yourself at Parker! The perfect opportunity for first-time buyers looking to join the home ownership club in the most turn-key of ways, this charming 1.5-story cutie has been re-loved from top to bottom, inside and out. Siding, roof, windows, kitchen, bathrooms, HVAC, and all appliances updated within the last 5 years. Centrally located on a quiet dead-end street complete with playground, 45 Parker Street provides all the conveniences of living centrally in the city. Step inside to all the natural light, making the already fresh and clean space feel light and bright. The recently finished kitchen flows perfectly into the breakfast nook and living room, with a primary bedroom and a 4-piece bathroom completing the layout. Step upstairs to discover a spacious bedroom suite with a 4-piece ensuite, a large nook that makes clever use of the footprint and would make a perfect home office or nursery, plus a laundry space for ease and comfort. The fully finished basement makes for a cozy rec room, ample storage, or a kids' playroom, while the options for the insulated garage are endless: a studio space, home gym, workshop, man cave, or a very nice place to park your car! Garden to your heart's content in the large, full sun backyard, grill on the darling deck located directly off the kitchen, or entertain in what could easily be a dreamy backyard oasis. Hike the trails at 12 Mile Creek, walk to Rotary Park as a family, grab a hot slice from The Pizza Company, or zip conveniently anywhere in the city; this is your chance!
MLS®:
X13571114
X13571114
Taxes
$3,321(2025)
$3,321(2025)
Type
Single-Family Home
Single-Family Home
Style
1 1/2 Storey
1 1/2 Storey
County
Regional Municipality of Niagara
Regional Municipality of Niagara
Community
458 - Western Hill
458 - Western Hill
Listed By
Revel Realty Inc., Brokerage
Source
PropTX - IDX
Last checked Jul 17 2026 at 7:20 AM GMT+0000
PropTX - IDX
Last checked Jul 17 2026 at 7:20 AM GMT+0000
Bathroom Details
Interior Features
- Auto Garage Door Remote
- Carpet Free
- Water Heater Owned
- Primary Bedroom - Main Floor
Property Features
- Foundation: Concrete Block
Heating and Cooling
- Forced Air
- Central Air
Basement Information
- Finished
Pool Information
- None
Exterior Features
- Aluminum Siding
- Roof: Asphalt Shingle
Utility Information
- Sewer: Sewer
- Fuel: Gas
- Energy: Energy Certificate: No
Garage
- Attached
Parking
- Private
Stories
- 2
Location
Disclaimer: Copyright 2026 Toronto IDX. All rights reserved. This information is deemed reliable, but not guaranteed. The information being provided is for consumers’ personal, non-commercial use and may not be used for any purpose other than to identify prospective properties consumers may be interested in purchasing. Data last updated 7/17/26 00:20

