5 Shetland Crescent St. Catharines, ON L2P 3P6
Listing Courtesy of: PropTX - IDX / Listed By: New ERA Real Estate

  5 Shetland Crescent St. Catharines, ON L2P 3P6

Active
$2,152 (USD)
4
BED
3
BATH
1500-2000
SQFT

Description

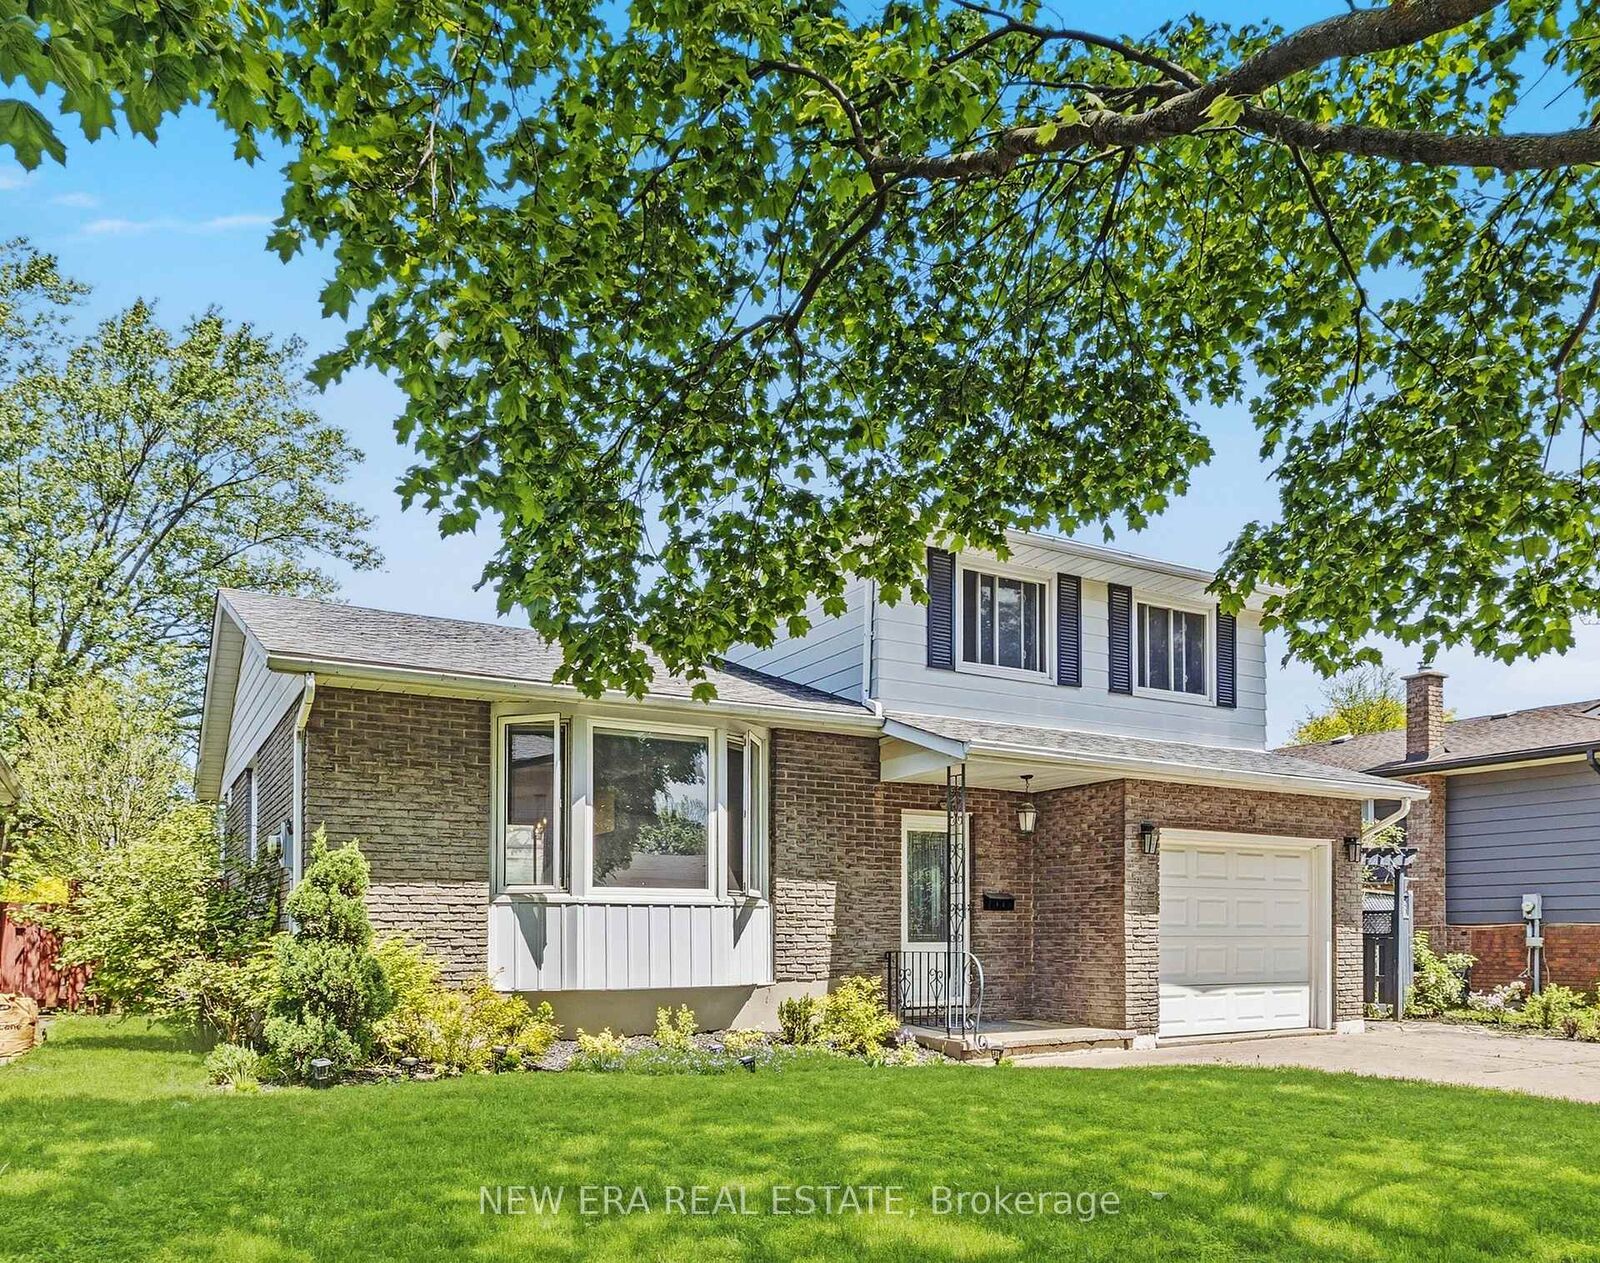
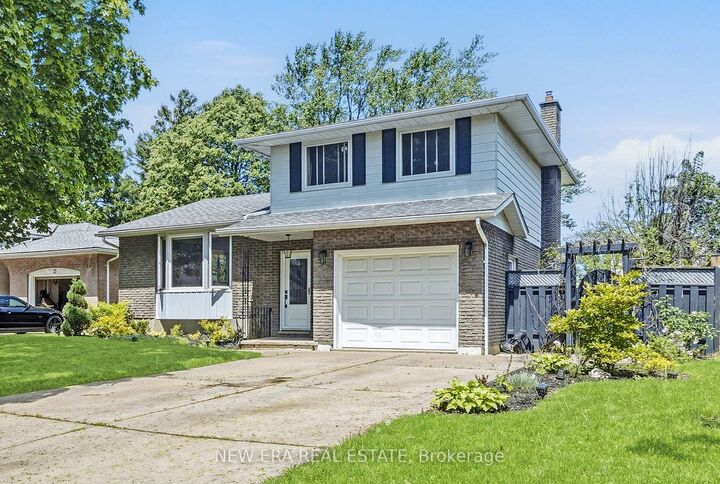
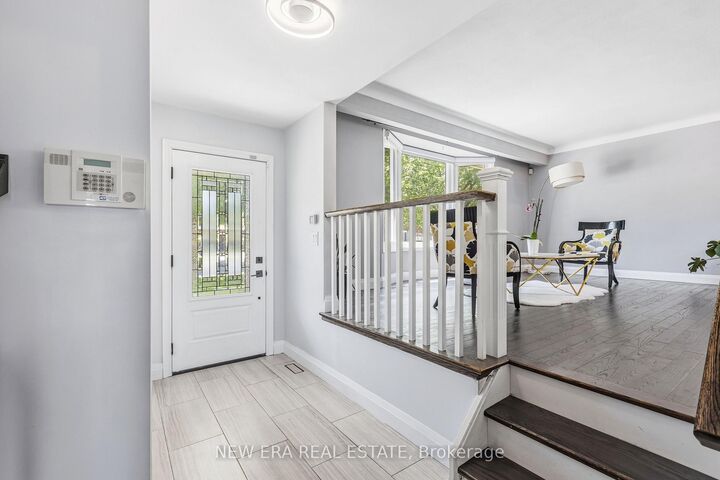
Welcome to 5 Shetland Crescent-a warm, inviting and move-in-ready home tucked away on a quiet, sought-after street with virtually no through traffic. Located just steps from a park and school, this is a wonderful opportunity to lease a well-maintained home in an established neighbourhood. This spacious four-level sidesplit offers an excellent layout with a comfortable balance of open flow and defined living areas. The bright living and dining rooms lead into a beautifully updated eat-in kitchen featuring quartz countertops, while hardwood flooring and a charming bay window add warmth and natural light throughout the home. A few steps down, the sunken family room with a cozy fireplace provides the perfect space for relaxing or entertaining, with a walkout to the fully fenced backyard. Enjoy a manicured lawn, gazebo and composite deck with built-in lighting-an ideal outdoor space for summer evenings. Upstairs features three spacious bedrooms, while the finished lower level offers additional flexibility with a recreation room and dedicated office nook, making it easy to work comfortably from home. Clean, updated and thoughtfully maintained with modern improvements throughout, 5 Shetland Crescent offers plenty of space, indoor and out, and is ready for its next tenants to call home.

MLS®:
X13657122
Type
Rental
Style
Sidesplit 4
County
Regional Municipality of Niagara
Community
450 - E. Chester

Listed By

New ERA Real Estate
Source
PropTX - IDX
Last checked Aug 10 2026 at 8:07 PM GMT+0000
Bathroom Details
Interior Features
  • None
Property Features
  • Foundation: Poured Concrete
Heating and Cooling
  • Forced Air
  • Central Air
Basement Information
  • Finished
Pool Information
  • None
Exterior Features
  • Aluminum Siding
  • Metal/Steel Siding
  • Roof: Shingles
Utility Information
  • Sewer: Sewer
  • Fuel: Gas
  • Energy: Energy Certificate: No
Garage
  • Attached
Parking
  • Private Double
Location
   
Calculate drive times to this property
 
Powered by INRIX® Drive Time

Powered by Walk Score®
Disclaimer: Copyright 2026 Toronto IDX. All rights reserved. This information is deemed reliable, but not guaranteed. The information being provided is for consumers’ personal, non-commercial use and may not be used for any purpose other than to identify prospective properties consumers may be interested in purchasing. Data last updated 8/10/26 13:07

