51 Russell Avenue St. Catharines, ON L2R 1V6
Listing Courtesy of: PropTX - IDX / Listed By: Re/Max Escarpment Realty Inc.

  51 Russell Avenue St. Catharines, ON L2R 1V6

Active
$519,850 (CAD)

3
BED
1
BATH
1100-1500
SQFT

Description

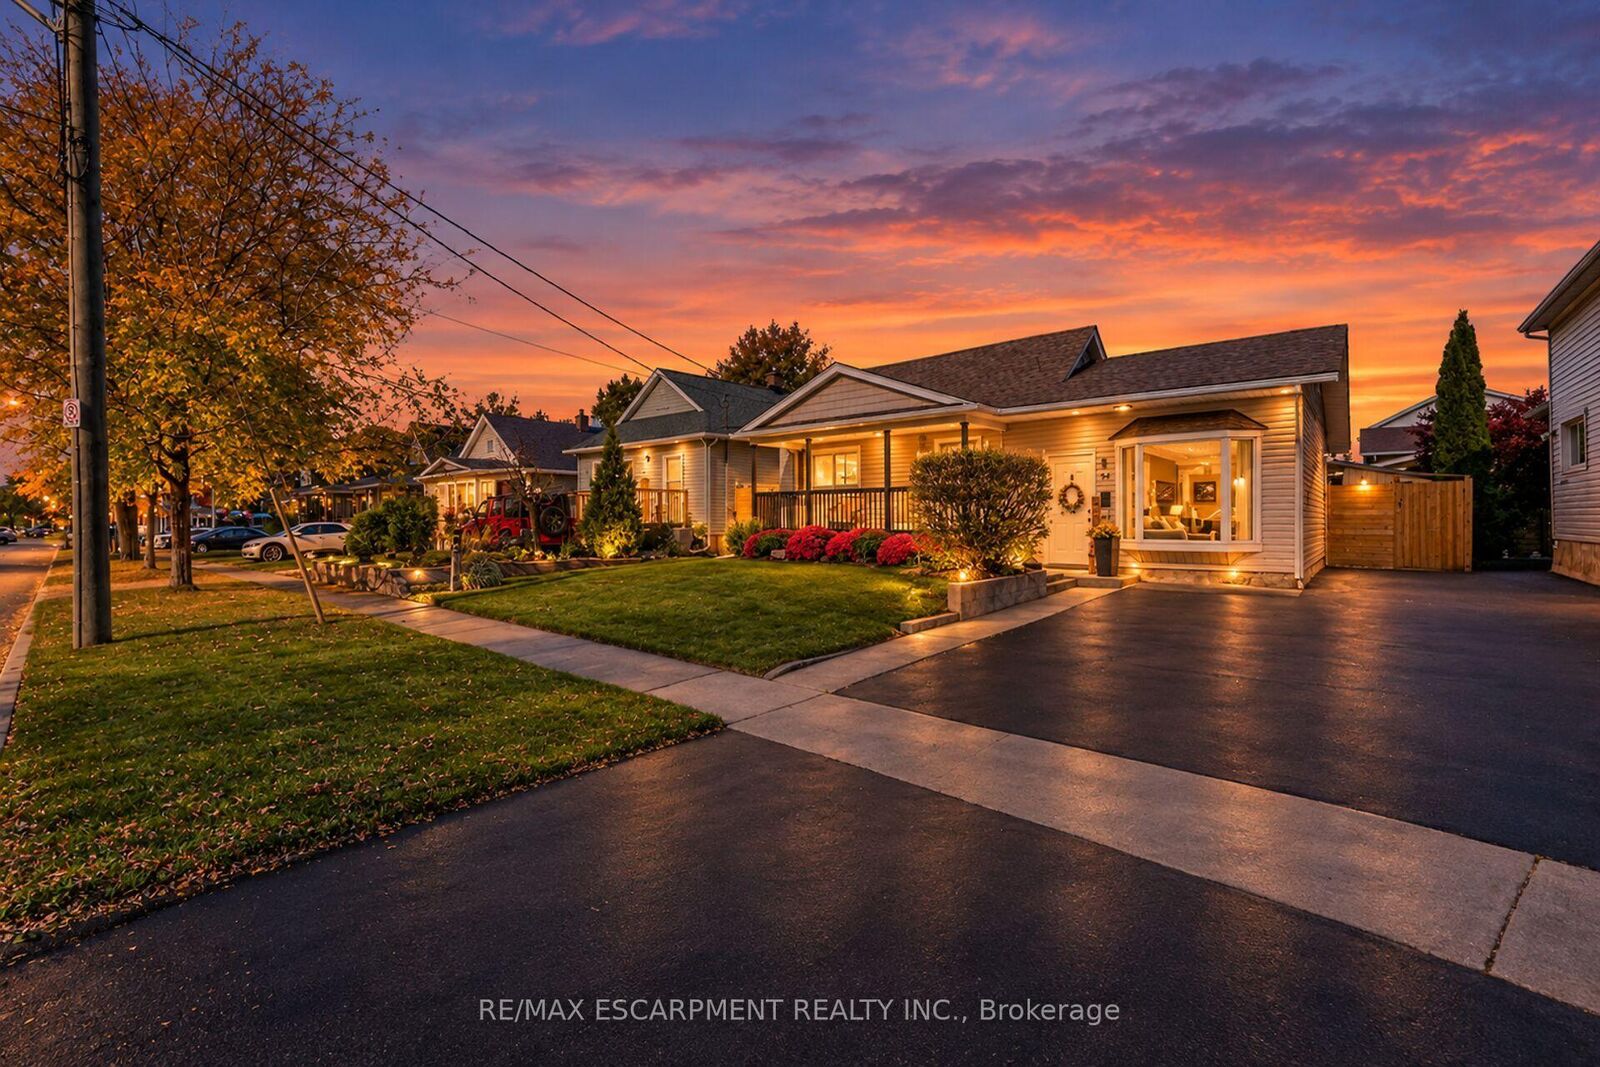
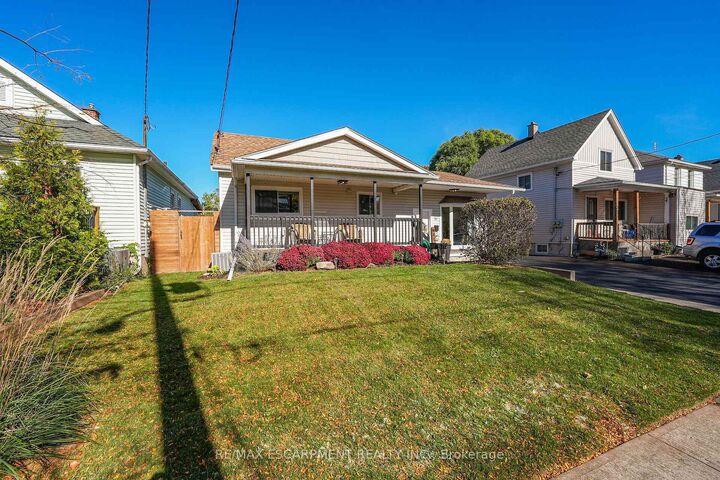
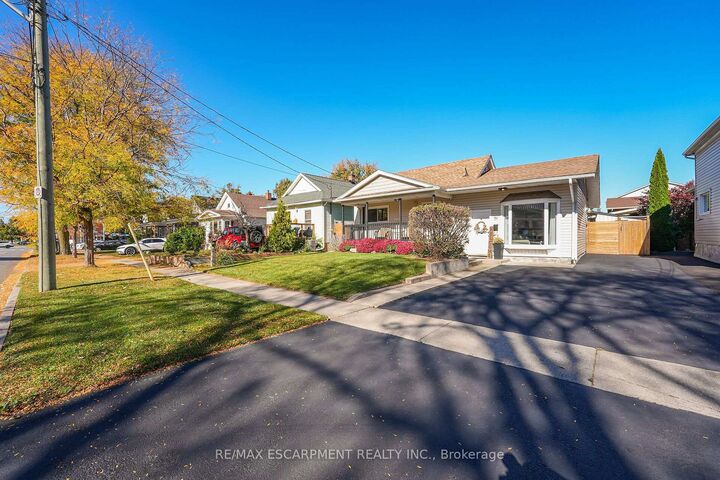
Welcome to 51 Russell Ave! With its inviting covered front porch, stylish updates and easy-care backyard, this charming three-bedroom home in St. Catharines' Haig neighbourhood is an ideal choice for first-time buyers and downsizers. Set on a lot with over 52 feet of frontage, the property offers lovely curb appeal and a double-wide paved driveway with parking for three vehicles.Inside, freshly painted interiors and a tasteful, modern neutral palette create a warm and welcoming feel. The bright living room features impressive 10-foot ceilings and a large bay window, giving the space an airy, open feel. The spacious eat-in kitchen offers 9-foot ceilings, crisp white cabinetry, quartz countertops, a subway tile backsplash and newer stainless steel appliances. There's plenty of room to gather around the table, whether for everyday meals or evenings with friends. Three bedrooms and a beautifully remodelled four-piece bathroom complement the living spaces, while the lower level provides a laundry room, storage and utility area.Outside, the fully fenced, low-maintenance backyard is ready to enjoy. A newer concrete patio and gazebo create an inviting setting for summer dining and relaxed evenings, while a shed adds convenient storage. Fencing updated in 2025 completes this appealing outdoor space.Enjoy the convenience of a neighbourhood where you can stroll to the dog park, schools, restaurants and shops, or head down the street to Pique Nique café and bakery for coffee and a treat. Easy highway access makes commuting convenient, with Costco a short drive away and approximately 10-minute drives to downtown St. Catharines and to Port Dalhousie and the Lake Ontario waterfront. A welcoming home with thoughtful updates, comfortable living spaces and so much close at hand!

MLS®:
X14124204
Taxes
$3,389(2026)
Type
Single-Family Home
Style
Bungalow
County
Regional Municipality of Niagara
Community
451 - Downtown

Listed By

Re/Max Escarpment Realty Inc.
Source
PropTX - IDX
Last checked Oct 28 2026 at 8:12 PM GMT+0000
Bathroom Details
Interior Features
  • Carpet Free
Property Features
  • Foundation: Block
Heating and Cooling
  • Forced Air
  • Central Air
Basement Information
  • Partial Basement
Pool Information
  • None
Exterior Features
  • Vinyl Siding
  • Roof: Asphalt Shingle
Utility Information
  • Sewer: Sewer
  • Fuel: Gas
  • Energy: Energy Certificate: No
Garage
  • None
Parking
  • Private Double
Stories
  • 1
Location
   
Calculate drive times to this property
 
Powered by INRIX® Drive Time

Powered by Walk Score®
Disclaimer: Copyright 2026 Toronto IDX. All rights reserved. This information is deemed reliable, but not guaranteed. The information being provided is for consumers’ personal, non-commercial use and may not be used for any purpose other than to identify prospective properties consumers may be interested in purchasing. Data last updated 10/28/26 13:12

