51 Russell Avenue St. Catharines, ON L2R 1V6
Listing Courtesy of: PropTX - IDX / Listed By: Re/Max Escarpment Realty Inc.

  51 Russell Avenue St. Catharines, ON L2R 1V6

Active
$336,682 (USD)

3
BED
1
BATH
1100-1500
SQFT

Description

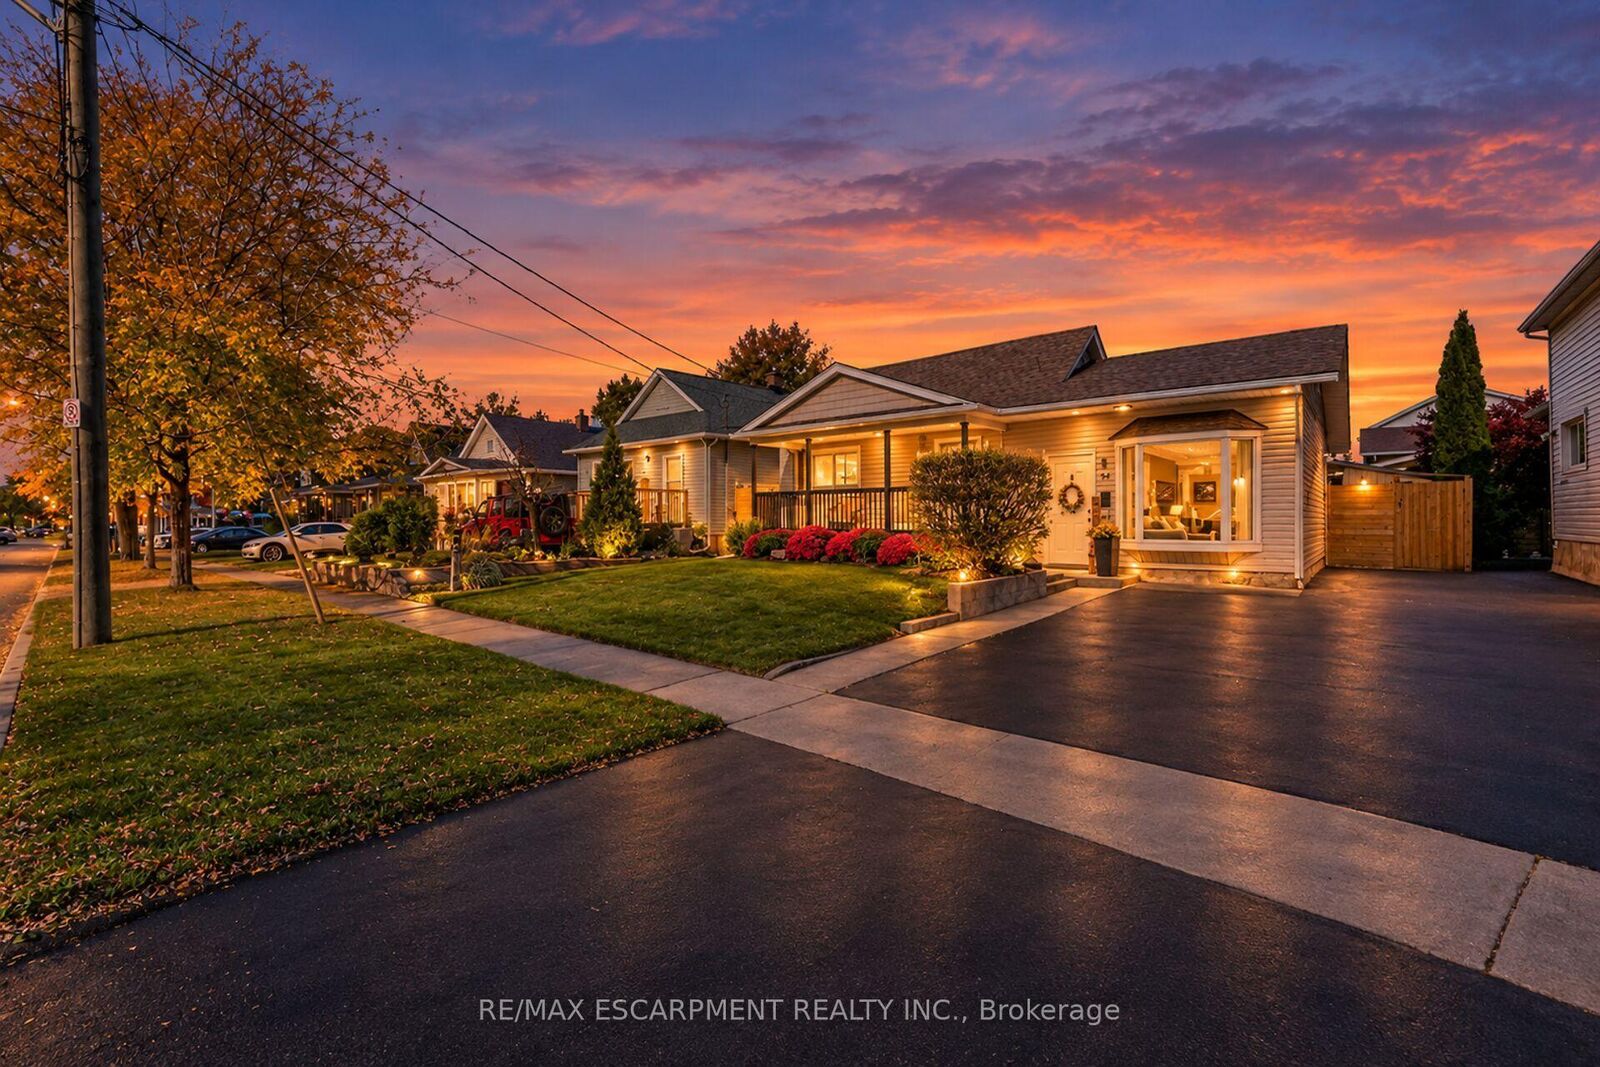
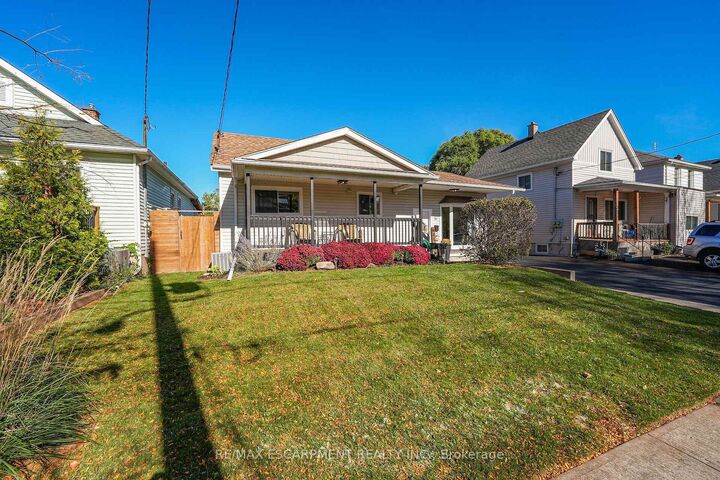
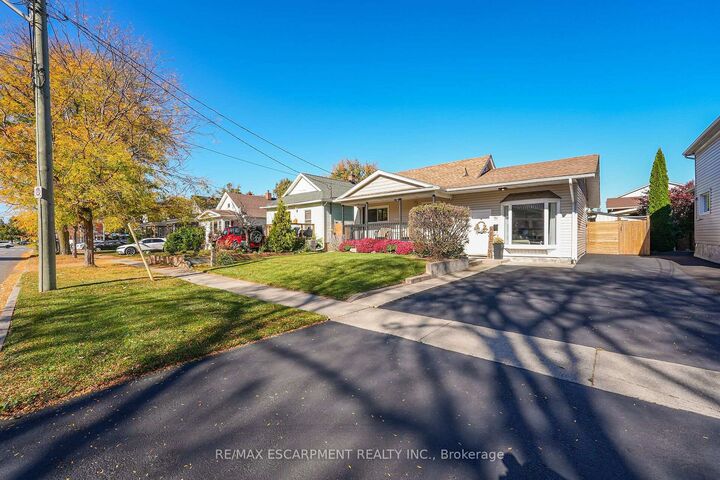
A welcoming front porch, airy interiors and a backyard made for relaxing-there's so much to love at 51 Russell Ave! Located in St. Catharines' convenient Haig neighbourhood, this beautifully updated three-bedroom home is an excellent choice for first-time buyers and downsizers looking for comfort, style and easy everyday living.Step inside to freshly painted interiors and a modern neutral palette. The bright living room features impressive 10-foot ceilings and a large bay window, creating an inviting space to unwind. The spacious eat-in kitchen is equally appealing, with 9-foot ceilings, crisp white cabinetry, quartz countertops, a subway tile backsplash and newer stainless steel appliances. There's room to gather around the table, entertain friends and enjoy everyday meals. Three bedrooms and a stylishly remodelled four-piece bathroom round out the living spaces. The partial basement offers good ceiling height, a laundry area, plenty of storage and utility space.Set on a lot with over 52 feet of frontage, the property features a double-wide paved driveway with parking for three vehicles. The fully fenced, low-maintenance backyard offers a newer concrete patio, gazebo and storage shed, with fencing updated in 2025. Whether you're enjoying morning coffee on the covered front porch or a quiet evening beneath the gazebo, you'll find plenty of reasons to settle in and stay awhile.Walk to the dog park, schools, restaurants and shops, or stop by Pique Nique café and bakery just down the street. Commuters will appreciate the easy highway access, while Costco is a short drive away. Downtown St. Catharines and the waterfront at Port Dalhousie and Lake Ontario are each approximately 10 minutes away by car.Well priced and full of appeal, this is one you'll want to see before it's gone. Book your showing today!

MLS®:
X14174496
Taxes
$3,389(2026)
Type
Single-Family Home
Style
Bungalow
County
Regional Municipality of Niagara
Community
451 - Downtown

Listed By

Re/Max Escarpment Realty Inc.
Source
PropTX - IDX
Last checked Nov 12 2026 at 8:55 PM GMT+0000
Bathroom Details
Interior Features
  • Carpet Free
Property Features
  • Foundation: Block
Heating and Cooling
  • Forced Air
  • Central Air
Basement Information
  • Partial Basement
Pool Information
  • None
Exterior Features
  • Vinyl Siding
  • Roof: Asphalt Shingle
Utility Information
  • Sewer: Sewer
  • Fuel: Gas
  • Energy: Energy Certificate: No
Garage
  • None
Parking
  • Private Double
Stories
  • 1
Location
   
Calculate drive times to this property
 
Powered by INRIX® Drive Time

Powered by Walk Score®
Disclaimer: Copyright 2026 Toronto IDX. All rights reserved. This information is deemed reliable, but not guaranteed. The information being provided is for consumers’ personal, non-commercial use and may not be used for any purpose other than to identify prospective properties consumers may be interested in purchasing. Data last updated 11/12/26 12:55

