6 The Pinery Street St. Catharines, ON L2M 6M6
Listing Courtesy of: PropTX - IDX / Listed By: eXp Realty

  6 The Pinery Street St. Catharines, ON L2M 6M6

Active
$649,900 (CAD)

3
BED
2
BATH
1100-1500
SQFT

Description

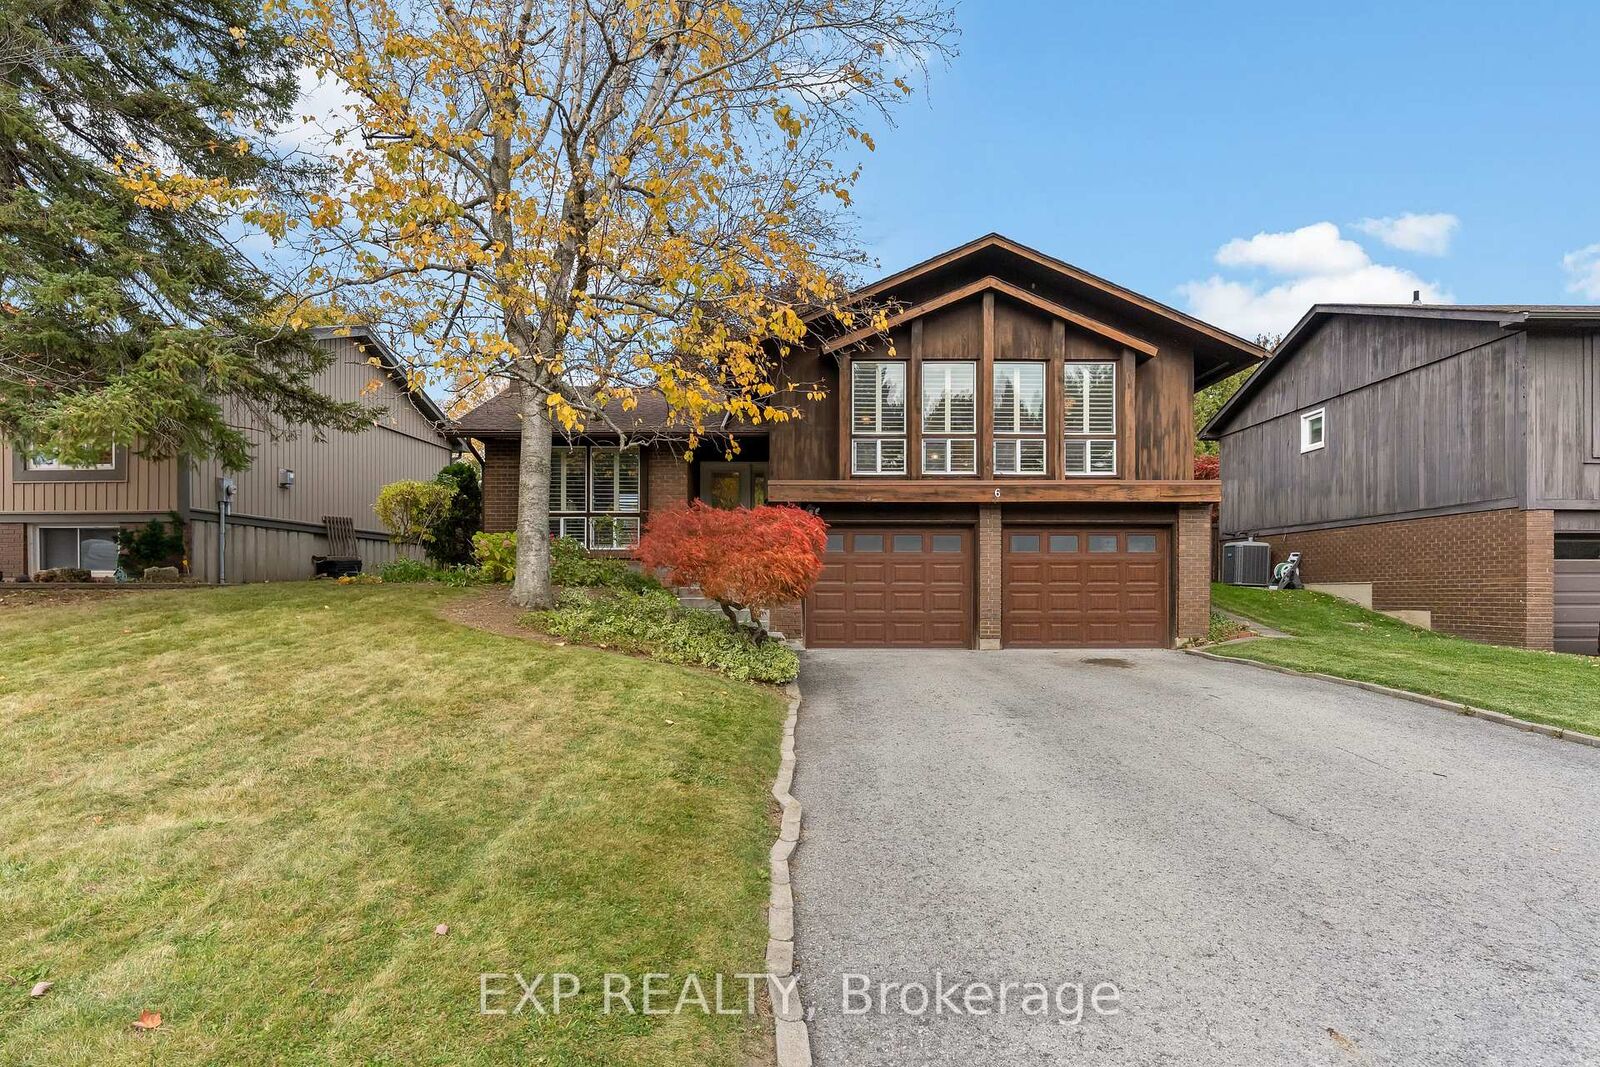
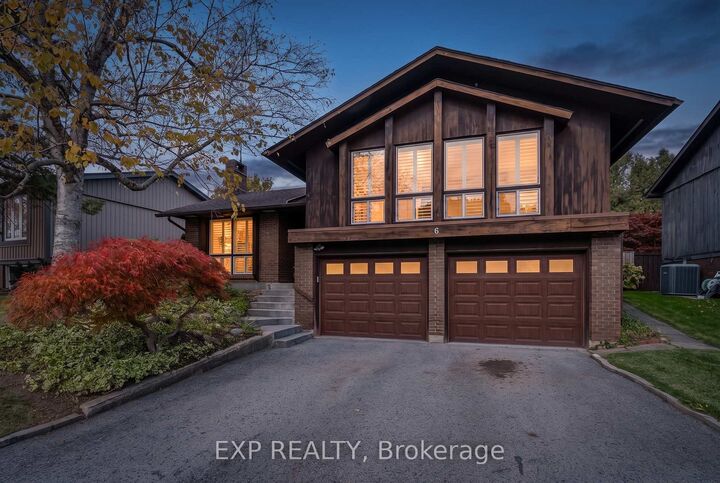
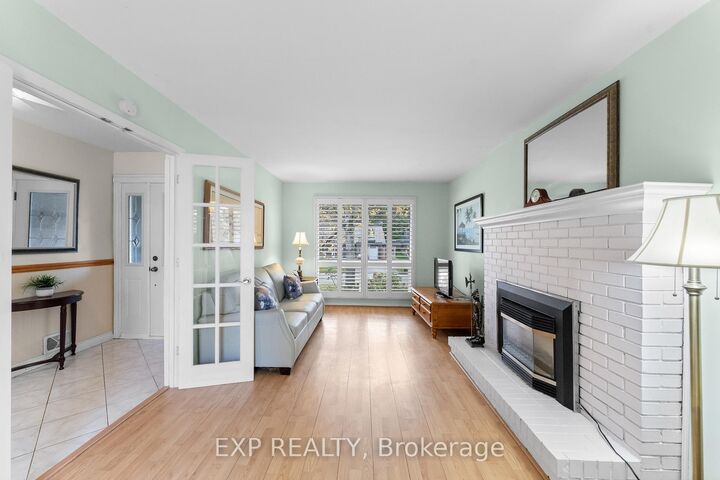
Welcome to 6 The Pinery, a truly unique raised bungalow tucked away in one of St. Catharines' most sought-after neighbourhoods, just steps from beautiful Walkers Creek park. Inspired by California-style architecture, this distinctive brick-and-wood home offers incredible character, generous living spaces and a layout you simply don't see every day.Step inside and you're immediately greeted by an abundance of natural light, with impressive oversized windows spanning the front of the home and highlighting the natural hardwood floors throughout the living room, dining room and bedrooms. The spacious living and dining areas offer plenty of room for everyday life and entertaining, while the kitchen features updated built-in cabinetry, pantry and additional prep space.A standout feature is the bonus family room complete with laminate flooring, a gas fireplace and sliding doors leading directly to the backyard and is the perfect cozy retreat. The main level also offers three generously sized bedrooms, a full bathroom and California shutters in the living and family rooms.Downstairs, there's even more versatility and space to make your own with a rec room, a second full bathroom, laundry/utility area and plenty of storage. The massive 21' x 22' attached double garage is built right into the home and provides convenient interior access through the lower level.Outside, enjoy a peaceful backyard complete with a deck, gazebo and storage shed, with plenty of room to garden, entertain or simply unwind.Set in a quiet, established neighbourhood known for its tranquility, 6 The Pinery is close to schools, shopping, everyday amenities and major routes throughout Niagara with wine country only about 15 minutes away. A rare opportunity to own a home with character, space and an exceptional location.

MLS®:
X14131390
Taxes
$5,011(2026)
Type
Single-Family Home
Style
Bungalow-Raised
County
Regional Municipality of Niagara
Community
442 - Vine/Linwell

Listed By

eXp Realty
Source
PropTX - IDX
Last checked Oct 31 2026 at 3:44 AM GMT+0000
Bathroom Details
Interior Features
  • Auto Garage Door Remote
  • On Demand Water Heater
  • In-Law Capability
Property Features
  • Fireplace: Natural Gas
  • Foundation: Poured Concrete
Heating and Cooling
  • Forced Air
  • Central Air
Basement Information
  • Finished
  • Full
Pool Information
  • None
Exterior Features
  • Brick
  • Wood
  • Roof: Asphalt Shingle
Utility Information
  • Sewer: Sewer
  • Fuel: Gas
  • Energy: Energy Certificate: No
Garage
  • Attached
Parking
  • Private Double
Stories
  • 1
Location
   
Calculate drive times to this property
 
Powered by INRIX® Drive Time

Powered by Walk Score®
Disclaimer: Copyright 2026 Toronto IDX. All rights reserved. This information is deemed reliable, but not guaranteed. The information being provided is for consumers’ personal, non-commercial use and may not be used for any purpose other than to identify prospective properties consumers may be interested in purchasing. Data last updated 10/30/26 20:44

