66 Highland Avenue St. Catharines, ON L2R 4J1
Listing Courtesy of: PropTX - IDX / Listed By: Re/Max Niagara Realty Ltd, Brokerage

  66 Highland Avenue St. Catharines, ON L2R 4J1

Active
$599,000 (CAD)
3
BED
2
BATH
700-1100
SQFT

Description

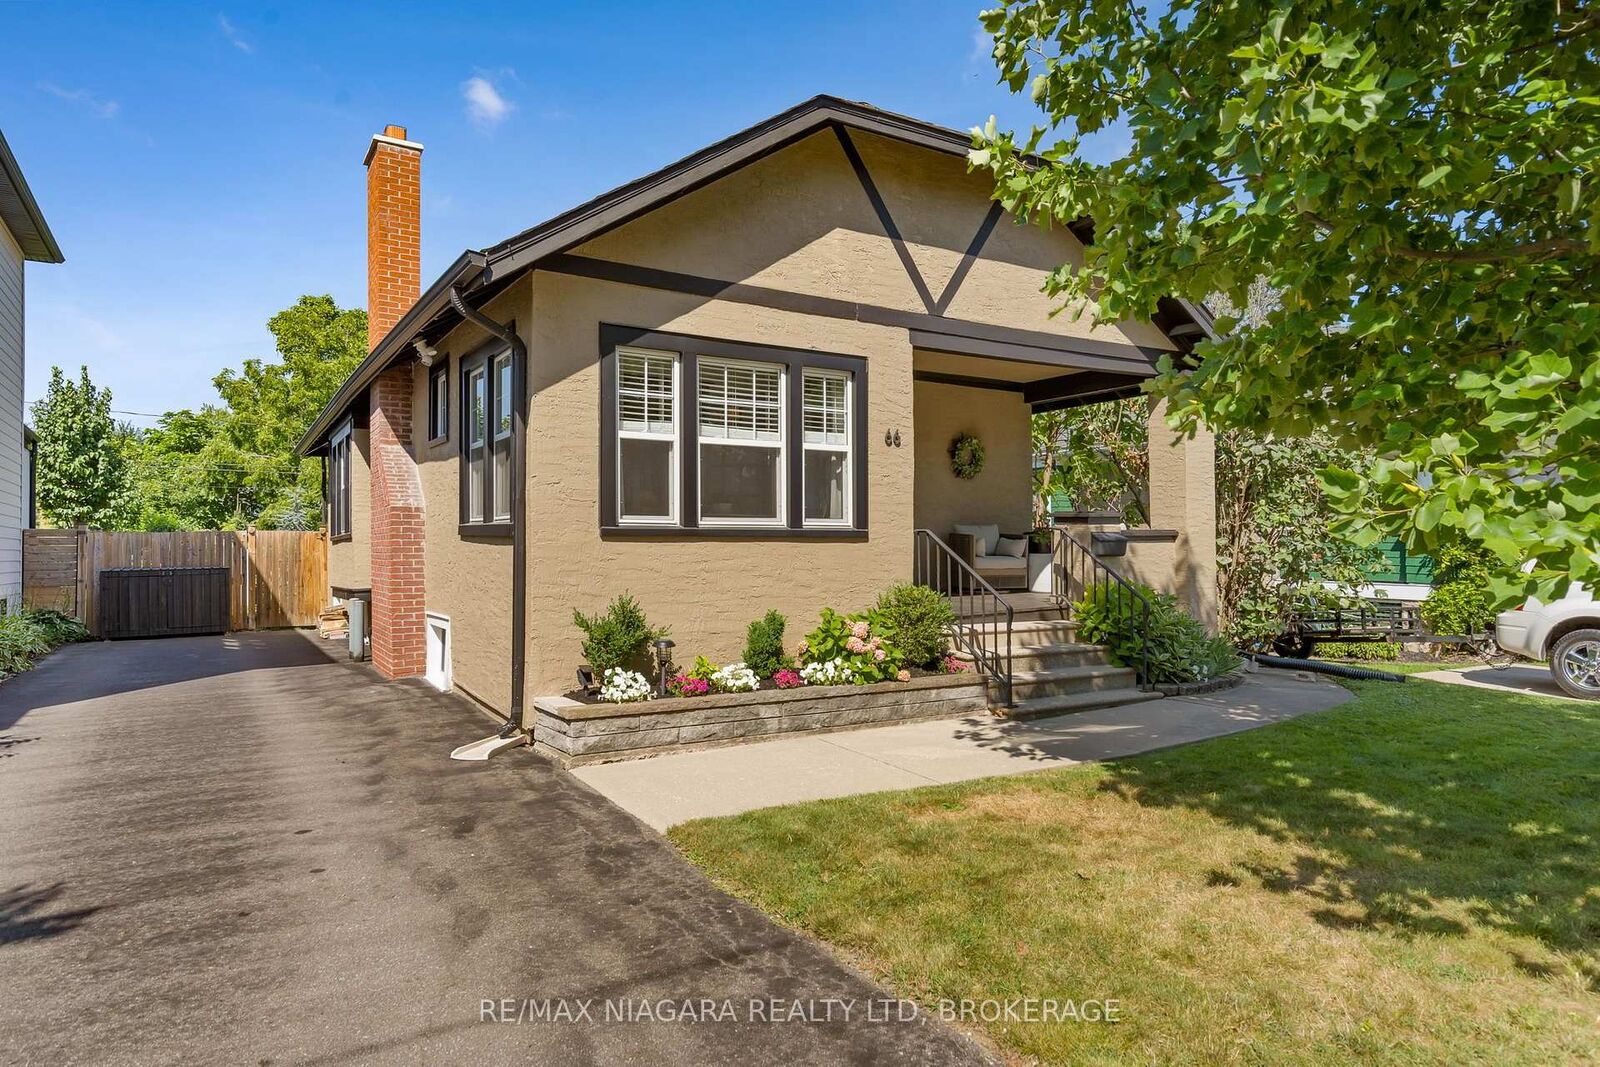
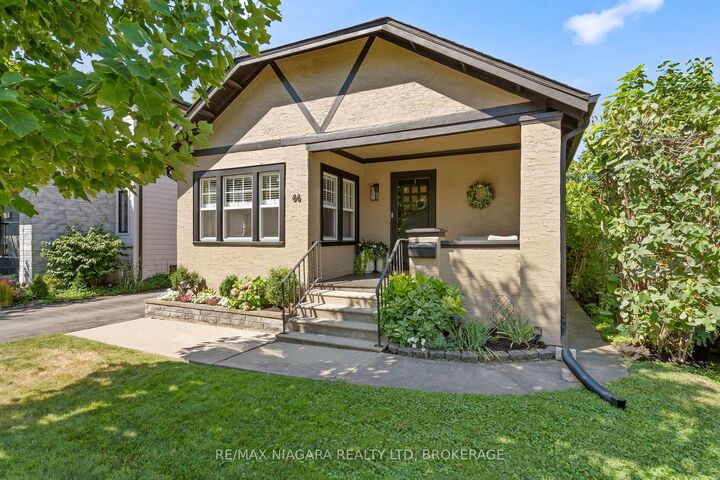
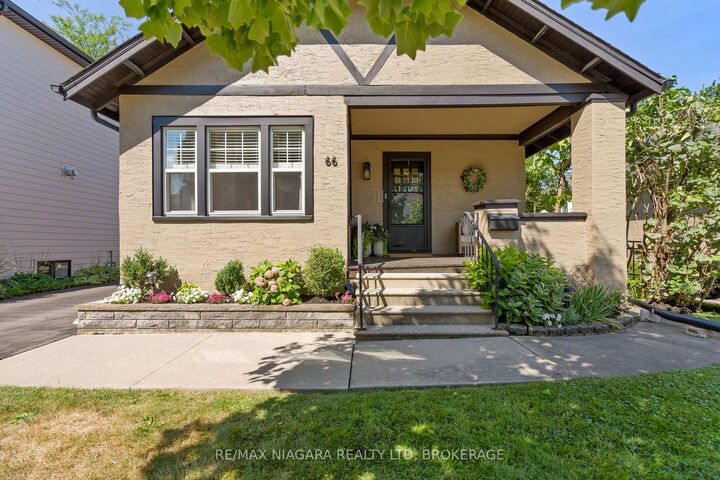
Set on a quiet street in Old Glenridge, this 1927 Craftsman stucco bungalow pairs the character of its era with a kitchen that was fully reimagined in 2021. Hardwood, tongue-and-groove ceilings, and dark original trim carry through the principal rooms, while the black cabinetry, quartz counters, and brick-accented flooring in the kitchen bring a current, considered edge. The main floor flows easily from a bright sun-filled dining area with a built-in window seat, through to a living room anchored by a functional brick fireplace with a chimney that was inspected and cleaned at purchase, and on to a sun room framed by wall-to-wall windows. Two main-floor bedrooms and a 4-piece bath round out this level, with a finished lower level adding a spacious recreation room, a third bedroom, a 3-piece bath, and dedicated laundry and utility space. Outside, the fully fenced backyard is set up for entertaining - a covered front porch, a backyard patio with a café lighting, room for a fire pit and dining table, plus a storage shed. A single-lane asphalt driveway fits 3 vehicles. The location is the quiet advantage here: Old Glenridge is one of St. Catharines' established, tree-lined neighbourhoods, close to the St. Catharines Golf Club and with straightforward access to both the 406 and the QEW for commuters heading in either direction.

MLS®:
X13687530
Taxes
$4,827(2026)
Type
Single-Family Home
Style
Bungalow
County
Regional Municipality of Niagara
Community
457 - Old Glenridge

Listed By

Re/Max Niagara Realty Ltd, Brokerage
Source
PropTX - IDX
Last checked Aug 18 2026 at 7:12 PM GMT+0000
Bathroom Details
Interior Features
  • Primary Bedroom - Main Floor
Property Features
  • Fireplace: Wood
  • Foundation: Concrete
Heating and Cooling
  • Forced Air
  • Central Air
Basement Information
  • Finished
Pool Information
  • None
Exterior Features
  • Stucco (Plaster)
  • Roof: Asphalt Shingle
Utility Information
  • Sewer: Sewer
  • Fuel: Gas
  • Energy: Energy Certificate: No
Garage
  • None
Stories
  • 1
Location
   
Calculate drive times to this property
 
Powered by INRIX® Drive Time

Powered by Walk Score®
Disclaimer: Copyright 2026 Toronto IDX. All rights reserved. This information is deemed reliable, but not guaranteed. The information being provided is for consumers’ personal, non-commercial use and may not be used for any purpose other than to identify prospective properties consumers may be interested in purchasing. Data last updated 8/18/26 12:12

