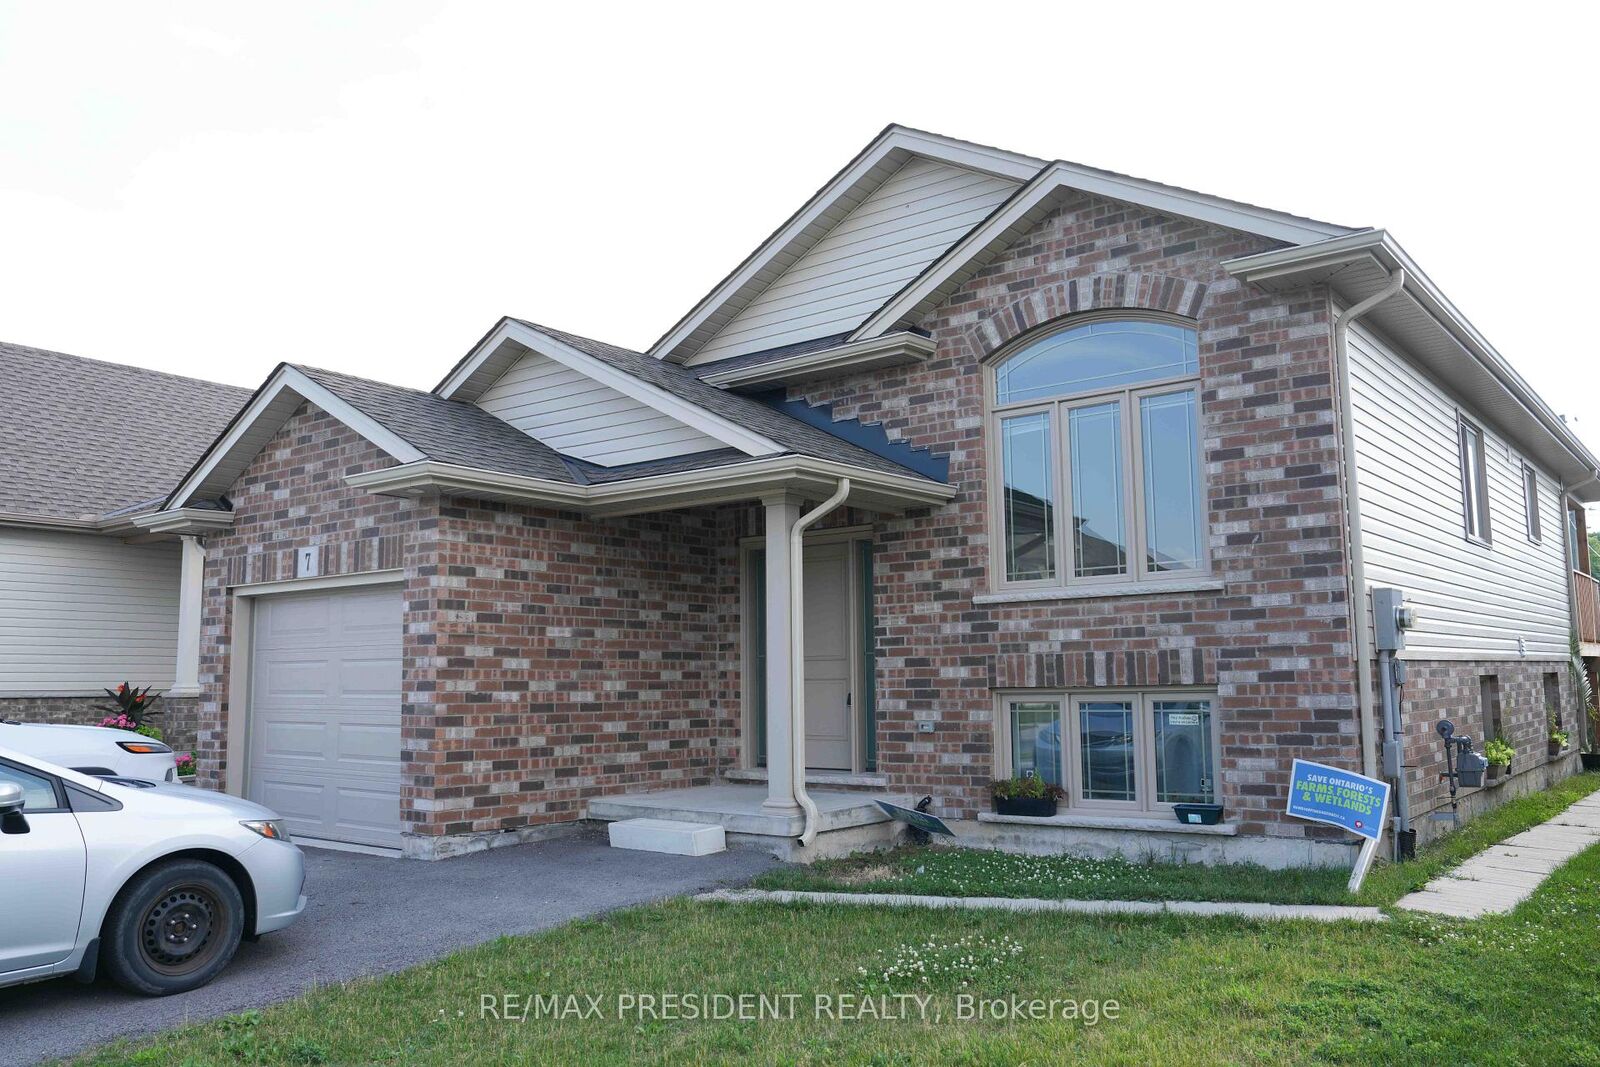
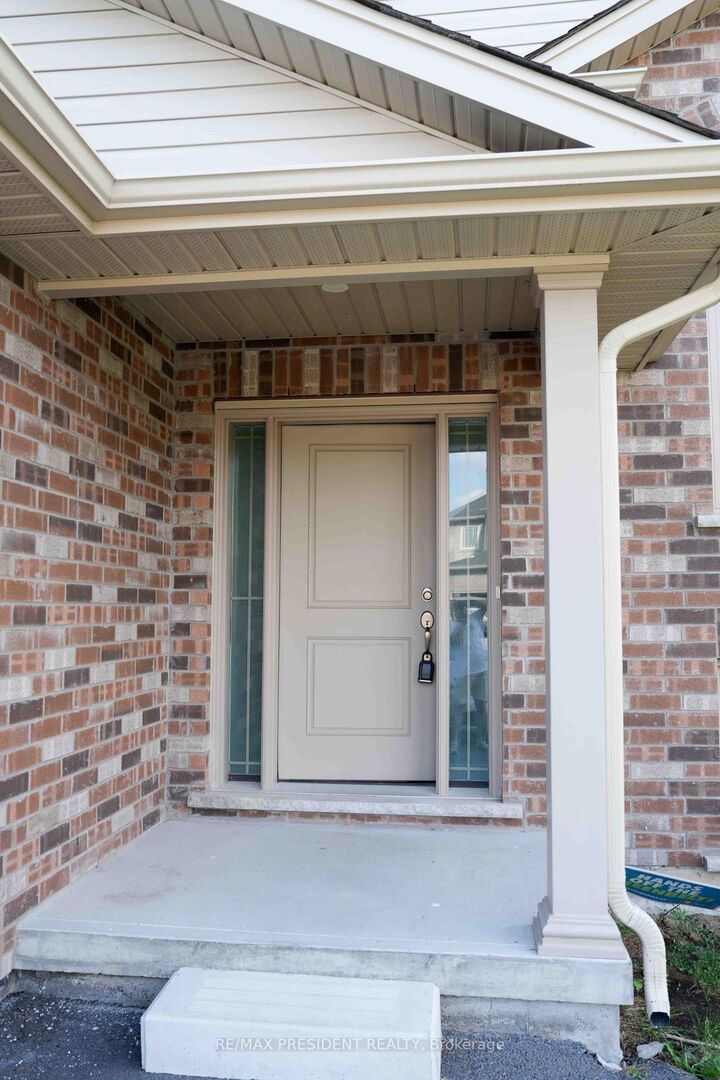
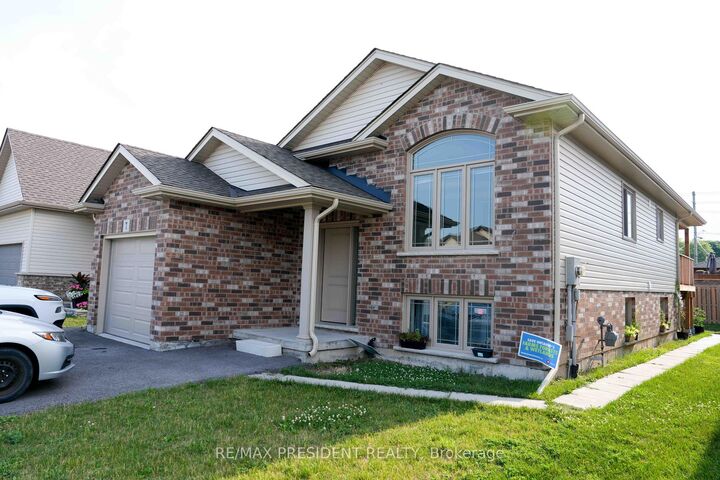
7 Berkshire Drive St. Catharines, ON L2M 3Y3
Listing Courtesy of: PropTX - IDX / Listed By: Re/Max President Realty

  7 Berkshire Drive St. Catharines, ON L2M 3Y3

Active
$600,664 (USD)
4
BED
2
BATH
1100-1500
SQFT

Description

**Income-Generating Bungalow in a Prime St. Catharines Location!**Welcome to this beautifully maintained **2020-built detached bungalow**, thoughtfully designed with **two fully legal, self-contained units**, each featuring its own private entrance and in-suite laundry. An ideal opportunity for investors, multigenerational families, or buyers looking to offset their mortgage with rental income. The spacious main-level suite features a modern kitchen with upgraded appliances, a walk-in pantry, stylish finishes, and a generous primary bedroom complete with a private ensuite. A second full bathroom adds convenience, while the walk-out to the backyard deck provides the perfect space for morning coffee, entertaining, or relaxing outdoors. The lower-level suite is currently occupied by an excellent tenant and offers its own full kitchen, private laundry, separate entrance, and comfortable living space. The tenant is open to staying, providing an attractive opportunity for a buyer looking for immediate rental income and a seamless transition. Situated on a **quiet cul-de-sac in a newer St. Catharines neighbourhood**, this home offers outstanding convenience. Restaurants, GoodLife Fitness, Tim Hortons, grocery stores, gas stations, schools, public transit, and everyday amenities are all nearby. Additional features include **ample parking, an attached garage, a beautifully maintained backyard garden, custom window coverings, and true move-in-ready condition.**Whether you're an investor, a multigenerational family, or a savvy homebuyer looking to combine lifestyle with income potential, this property offers exceptional flexibility and value.**A rare opportunity in a fantastic location-book your private showing today!**

MLS®:
X13727088
Taxes
$5,112(2026)
Type
Multifamily
Style
Bungalow
County
Regional Municipality of Niagara
Community
444 - Carlton/Bunting

Listed By

Re/Max President Realty
Source
PropTX - IDX
Last checked Aug 31 2026 at 11:14 PM GMT+0000
Bathroom Details
Interior Features
  • In-Law Suite
  • Primary Bedroom - Main Floor
Property Features
  • Foundation: Poured Concrete
Heating and Cooling
  • Forced Air
  • Central Air
Basement Information
  • Apartment
Pool Information
  • None
Exterior Features
  • Brick Front
  • Roof: Asphalt Shingle
Utility Information
  • Sewer: Sewer
  • Fuel: Gas
  • Energy: Energy Certificate: No
Garage
  • Attached
Parking
  • Private
Stories
  • 1
Location
   
Calculate drive times to this property
 
Powered by INRIX® Drive Time

Powered by Walk Score®
Disclaimer: Copyright 2026 Toronto IDX. All rights reserved. This information is deemed reliable, but not guaranteed. The information being provided is for consumers’ personal, non-commercial use and may not be used for any purpose other than to identify prospective properties consumers may be interested in purchasing. Data last updated 8/31/26 16:14

