77A Broadway Avenue St. Catharines, ON L2M 7Y3
Listing Courtesy of: PropTX - IDX / Listed By: eXp Realty

  77A Broadway Avenue St. Catharines, ON L2M 7Y3

Active
$2,525 (USD)
3
BED
4
BATH
1500-2000
SQFT

Description

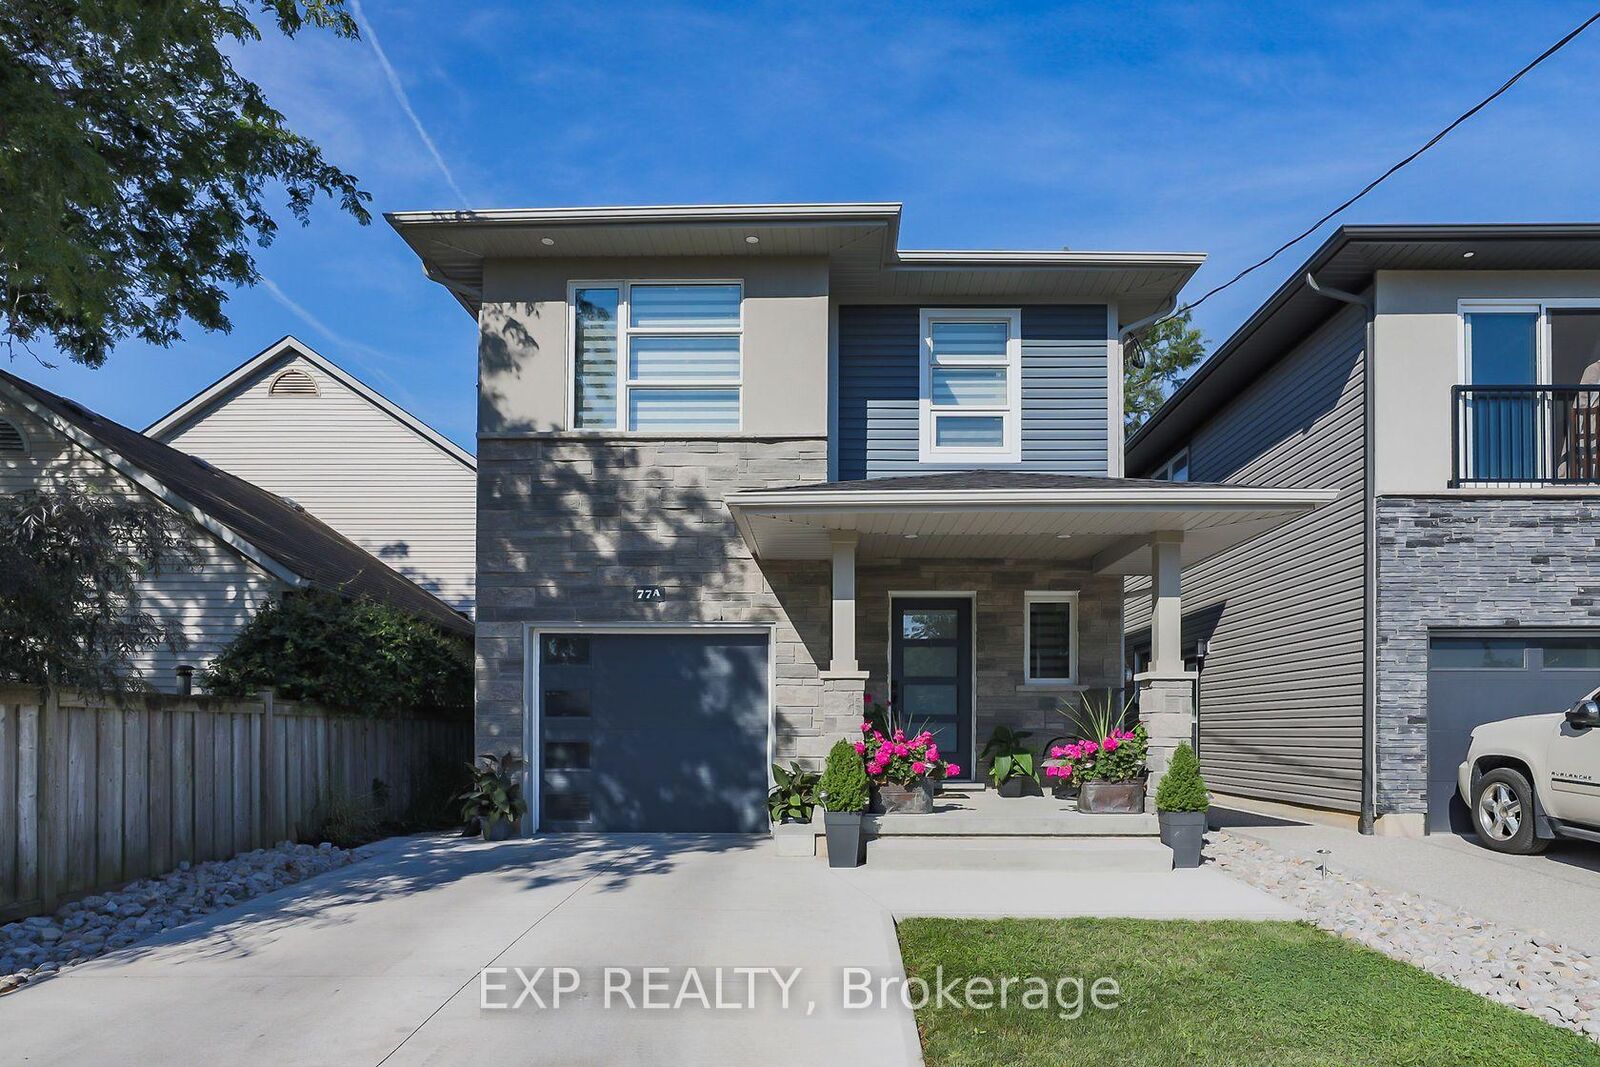
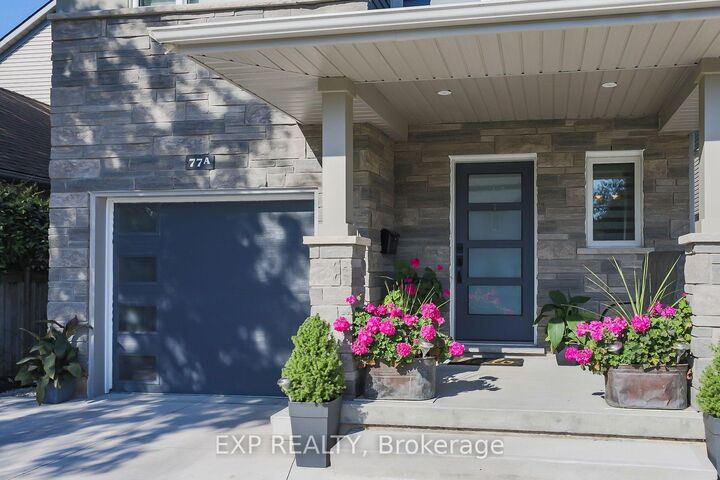
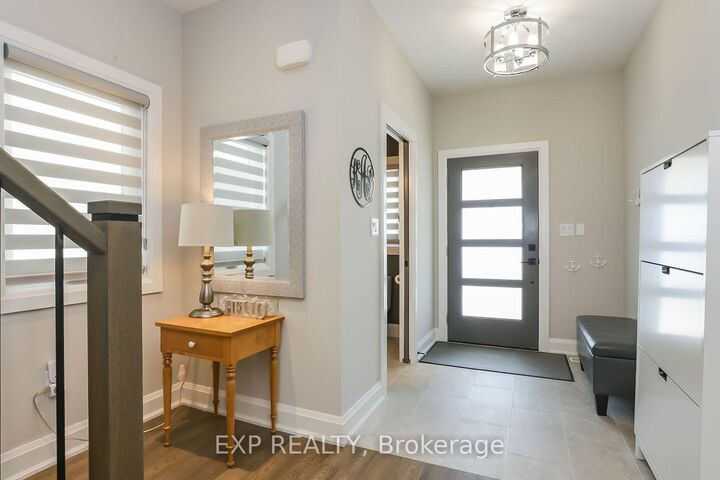
Welcome to luxurious lakeside living in the sought-after Broadway Gardens neighbourhood of Port Weller! Just minutes from Lake Ontario, Jones Beach, Sunset Beach, the marina, waterfront parks and scenic trails, this stunning modern executive home offers an exceptional combination of contemporary elegance and relaxed lakeside living. Featuring 3 spacious bedrooms, 4 bathrooms and a fully finished basement, this beautifully appointed home showcases upscale finishes throughout. The bright, open-concept main floor features hardwood flooring, designer lighting, a spacious great room with gas fireplace, and a chef-inspired kitchen with stainless steel appliances, abundant cabinetry and an oversized centre island. The adjoining dining area opens to a beautifully landscaped, fully fenced backyard retreat featuring a spacious two-level entertainment deck and covered porch. Upstairs, the luxurious primary suite boasts a generous walk-in closet, private covered balcony with glass railings, and a spa-inspired 5-piece ensuite with freestanding soaker tub, glass-enclosed rainfall shower and double vanity. Two additional bedrooms and a stylish 4-piece bathroom complete the upper level. The fully finished basement provides a spacious recreation room, an additional 4-piece bathroom and convenient laundry facilities. Complete with an attached garage and private driveway, this exceptional residence offers the perfect setting to enjoy the beaches, boating, waterfront trails and natural beauty of Lake Ontario. Welcome home!

MLS®:
X14124540
Type
Rental
Style
2-Storey
County
Regional Municipality of Niagara
Community
436 - Port Weller

Listed By

eXp Realty
Source
PropTX - IDX
Last checked Oct 28 2026 at 8:12 PM GMT+0000
Bathroom Details
Interior Features
  • Auto Garage Door Remote
  • Air Exchanger
Property Features
  • Foundation: Poured Concrete
Heating and Cooling
  • Forced Air
  • Central Air
Basement Information
  • Finished
Pool Information
  • None
Exterior Features
  • Stone
  • Stucco (Plaster)
  • Roof: Asphalt Shingle
Utility Information
  • Sewer: Sewer
  • Fuel: Gas
  • Energy: Energy Certificate: No
Garage
  • Built-In
Parking
  • Private Double
Stories
  • 2
Location
   
Calculate drive times to this property
 
Powered by INRIX® Drive Time

Powered by Walk Score®
Disclaimer: Copyright 2026 Toronto IDX. All rights reserved. This information is deemed reliable, but not guaranteed. The information being provided is for consumers’ personal, non-commercial use and may not be used for any purpose other than to identify prospective properties consumers may be interested in purchasing. Data last updated 10/28/26 13:12

