82 Page Street St. Catharines, ON L2R 4A9
Listing Courtesy of: PropTX - IDX / Listed By: Re/Max Niagara Realty Ltd, Brokerage

  82 Page Street St. Catharines, ON L2R 4A9

Active
$224,455 (USD)
3
BED
2
BATH
700-1100
SQFT

Description

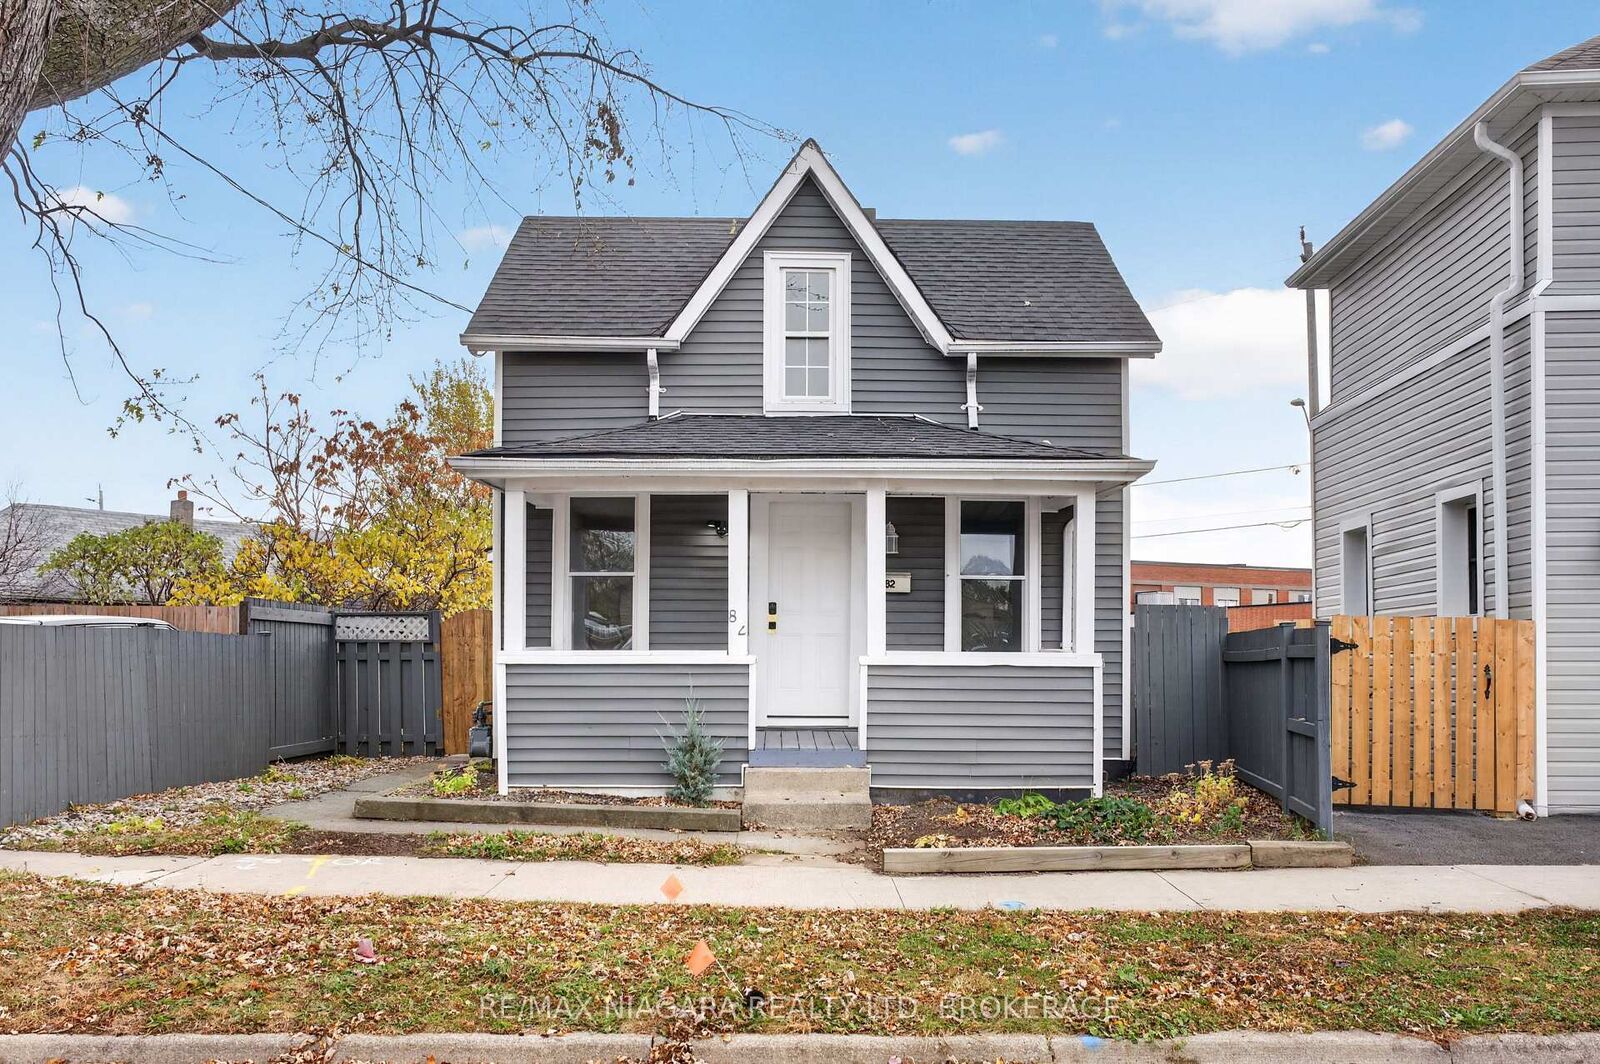
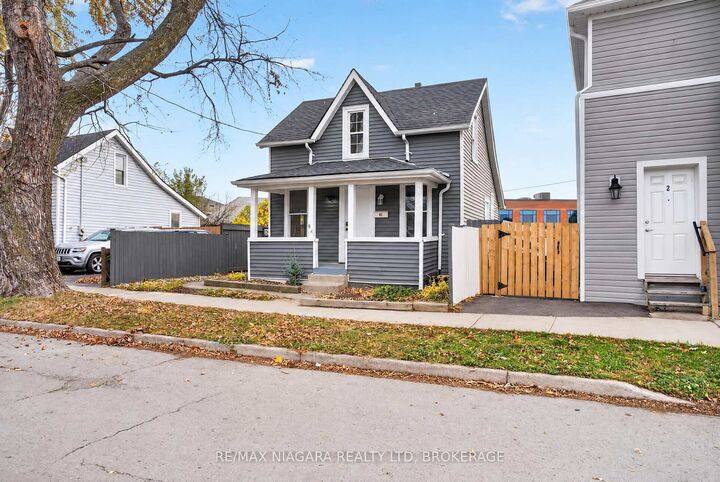
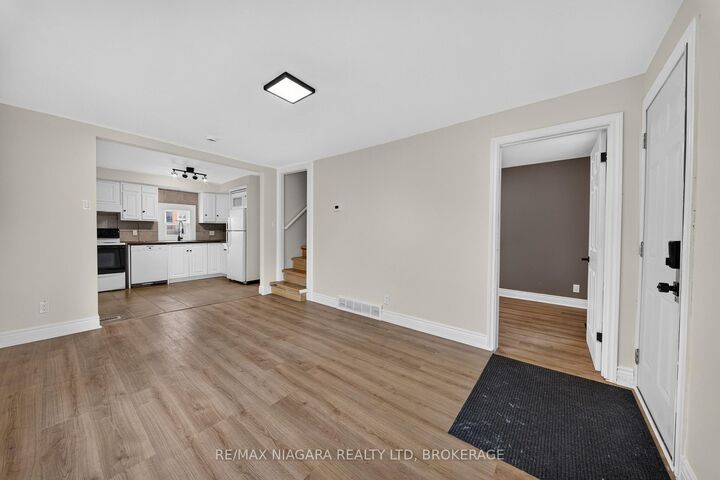
Welcome to 82 Page Street - a charming, freshly updated three-bedroom, two-bathroom detached home in the heart of St. Catharines! Perfect for first-time homebuyers, young families, downsizers, or investors, this bright and inviting home offers an excellent combination of modern updates and convenience. Move-in ready and thoughtfully improved throughout, this home features a functional layout with a spacious main-floor bedroom, two additional bedrooms upstairs, a newer kitchen, and updated finishes that create a warm and welcoming atmosphere. Recent upgrades completed in 2026 include a brand-new furnace and air conditioning, a new 100-amp electrical panel with all copper wiring, upgraded PEX plumbing, a newly installed bay window that fills the home with beautiful natural light, and a new pressure-treated backyard fence. The freshly finished basement adds valuable additional living space and features a second three-piece bathroom, a separate entrance with convenient walk-up access, full laundry hookups, and a kitchenette rough-in already in place. These features offer excellent flexibility and the potential for a future secondary unit, subject to municipal approvals and applicable requirements. Step outside to enjoy a quaint, private backyard enclosed by a beautiful new fence, creating a welcoming space for kids, pets, entertaining, gardening, or simply relaxing outdoors. The property also offers private parking for two vehicles. Conveniently situated just seconds from the QEW and close to grocery stores, schools, parks, shopping, restaurants, and everyday amenities, 82 Page Street provides easy access to everything St. Catharines has to offer.

MLS®:
X14175766
Taxes
$2,844(2025)
Type
Single-Family Home
Style
1 1/2 Storey
County
Regional Municipality of Niagara
Community
450 - E. Chester

Listed By

Re/Max Niagara Realty Ltd, Brokerage
Source
PropTX - IDX
Last checked Nov 12 2026 at 8:40 PM GMT+0000
Bathroom Details
Interior Features
  • Sump Pump
  • Carpet Free
  • Storage
  • Other
  • In-Law Capability
  • Primary Bedroom - Main Floor
Property Features
  • Foundation: Poured Concrete
Heating and Cooling
  • Forced Air
  • Central Air
Basement Information
  • Finished
  • Full
  • Separate Entrance
  • Finished With Walk-Out
Pool Information
  • None
Exterior Features
  • Vinyl Siding
  • Roof: Shingles
Utility Information
  • Sewer: Sewer
  • Fuel: Gas
  • Energy: Energy Certificate: No
Garage
  • None
Parking
  • Private
  • Tandem
Stories
  • 2
Location
   
Calculate drive times to this property
 
Powered by INRIX® Drive Time

Powered by Walk Score®
Disclaimer: Copyright 2026 Toronto IDX. All rights reserved. This information is deemed reliable, but not guaranteed. The information being provided is for consumers’ personal, non-commercial use and may not be used for any purpose other than to identify prospective properties consumers may be interested in purchasing. Data last updated 11/12/26 12:40

