98 Village Road St. Catharines, ON L2T 3C1
Listing Courtesy of: PropTX - IDX / Listed By: Re/Max Garden City Realty Inc, Brokerage

  98 Village Road St. Catharines, ON L2T 3C1

Active
$511,512 (USD)

2
BED
2
BATH
1100-1500
SQFT

Description

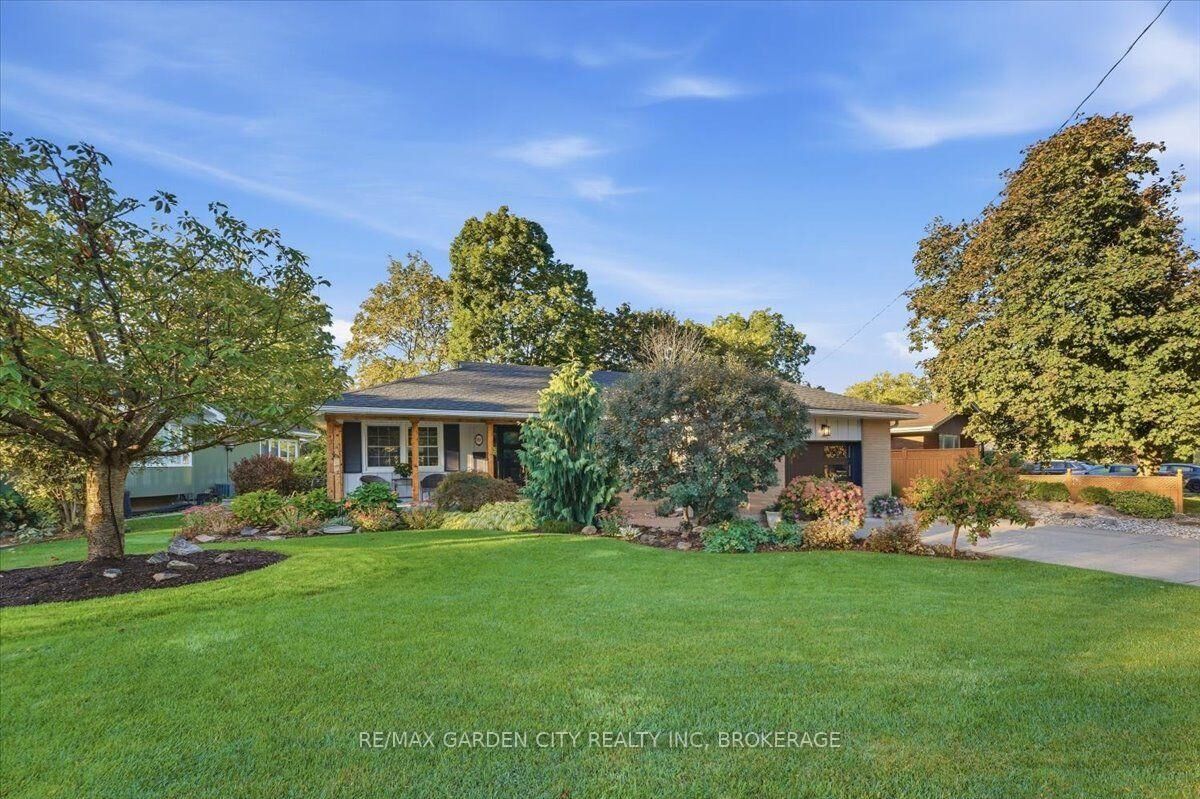
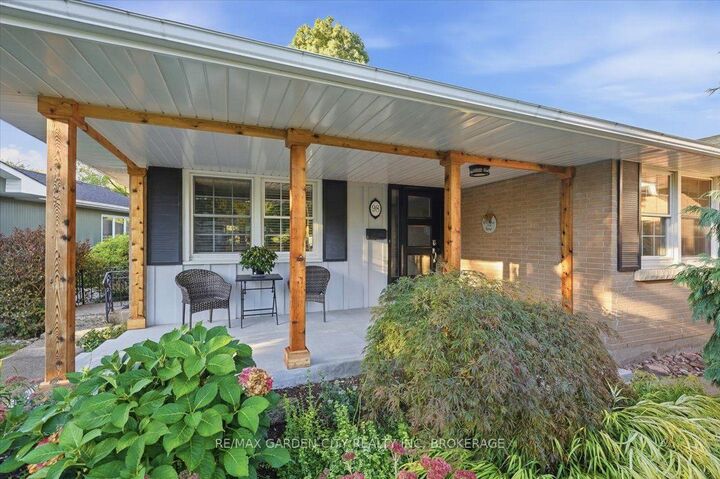
HOME ISN'T JUST WHERE YOU LIVE - IT'S WHERE YOU ESCAPE TO. WELCOME HOME TO YOUR OWN PRIVATE HAVEN! Tucked away on a beautiful ravine lot in the sought-after South End of St. Catharines, 98 Village Road is a very special completely updated bungalow where comfort, style and outdoor living come together beautifully. From the moment you arrive, the gorgeous new front porch, complete with custom posts, sets the tone for a home that feels warm, welcoming and truly loved. It's the perfect spot to enjoy your morning tea or unwind at the end of the day. Step inside and discover a beautifully refreshed interior featuring a large new kitchen with new appliances, stylish new flooring throughout, two generously sized bedrooms and an updated 4-piece bathroom. The thoughtful updates and inviting layout make this home truly move-in ready. And then there's the backyard... your own private staycation destination! Surrounded by beautiful gardens and the peaceful backdrop of the ravine, this outdoor space is designed for relaxing and entertaining. Enjoy summer evenings on the covered back patio, soak in the hot tub under the stars, or take a dip in the new swim spa - perfect for year-round enjoyment. The lower level adds even more living space with a cozy recreation room, updated 4-piece bathroom and an abundance of storage for all your needs. Beautifully updated. Peacefully set. Designed for everyday enjoyment. Whether you're looking for a quiet retreat, a home to entertain family and friends, or simply a place where you can slow down and enjoy life, 98 Village Road is ready to welcome you home.

MLS®:
X13834772
Taxes
$5,582(2026)
Type
Single-Family Home
Style
Bungalow
Views
Trees/Woods
County
Regional Municipality of Niagara
Community
461 - Glendale/Glenridge

Listed By

Re/Max Garden City Realty Inc, Brokerage
Source
PropTX - IDX
Last checked Sep 29 2026 at 8:26 AM GMT+0000
Bathroom Details
Interior Features
  • Primary Bedroom - Main Floor
Property Features
  • Fireplace: Electric
  • Foundation: Concrete Block
Heating and Cooling
  • Forced Air
  • Central Air
Basement Information
  • Finished
Pool Information
  • On Ground
Exterior Features
  • Brick
  • Roof: Asphalt Shingle
Utility Information
  • Sewer: Sewer
  • Fuel: Gas
  • Energy: Energy Certificate: No
Garage
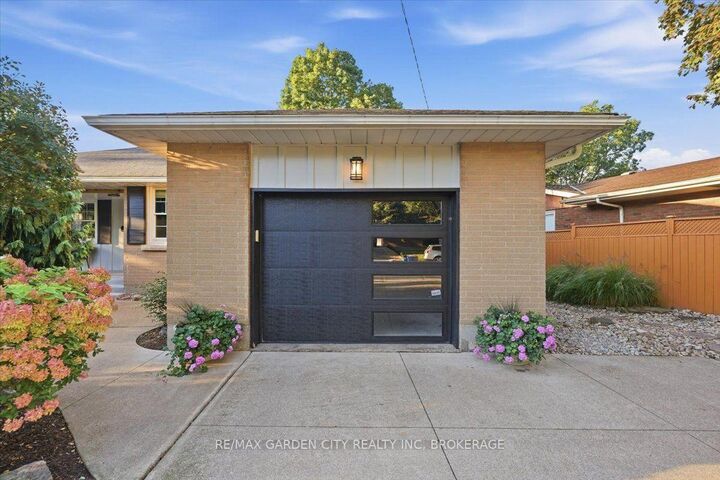
  • Attached
Parking
  • Available
Stories
  • 1
Location
   
Calculate drive times to this property
 
Powered by INRIX® Drive Time

Powered by Walk Score®
Disclaimer: Copyright 2026 Toronto IDX. All rights reserved. This information is deemed reliable, but not guaranteed. The information being provided is for consumers’ personal, non-commercial use and may not be used for any purpose other than to identify prospective properties consumers may be interested in purchasing. Data last updated 9/29/26 01:26

