99A Moffatt Street St. Catharines, ON L2P 2L6
Listing Courtesy of: PropTX - IDX / Listed By: Century 21 Heritage House Ltd

  99A Moffatt Street St. Catharines, ON L2P 2L6

Active
$1,919 (USD)
3
BED
3
BATH
1500-2000
SQFT

Description

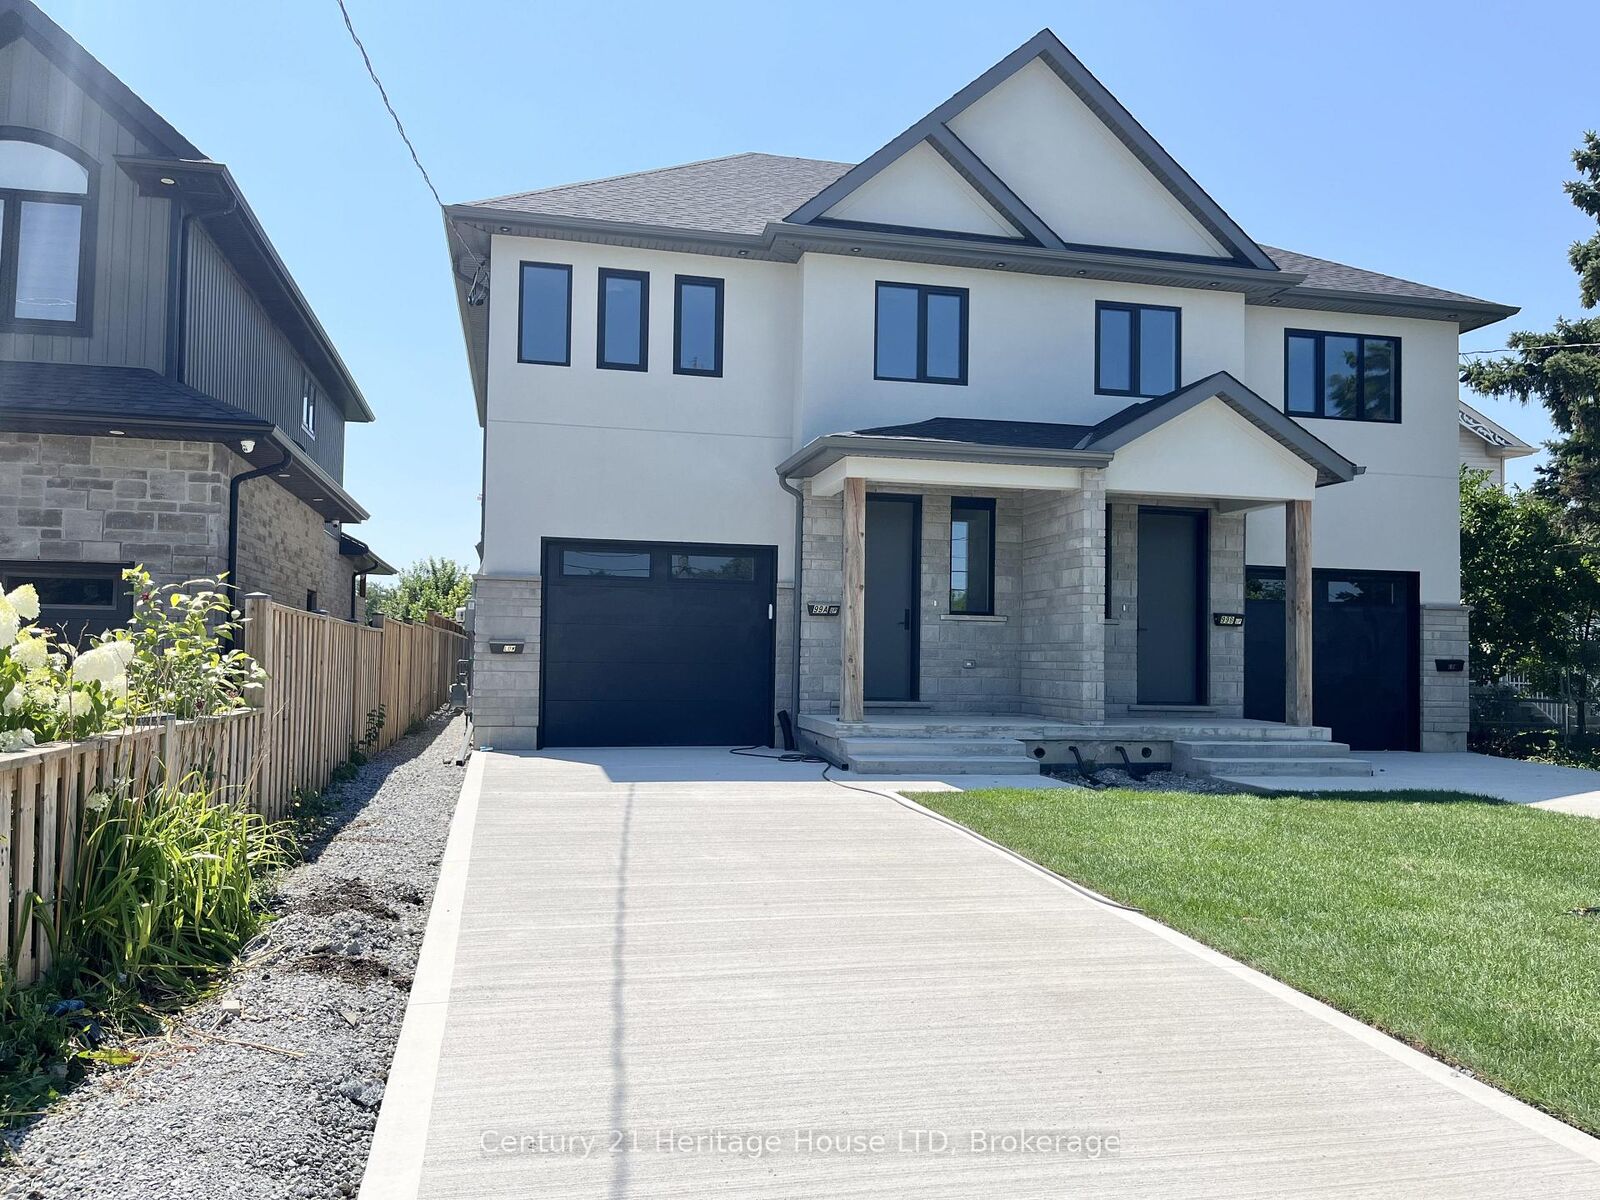
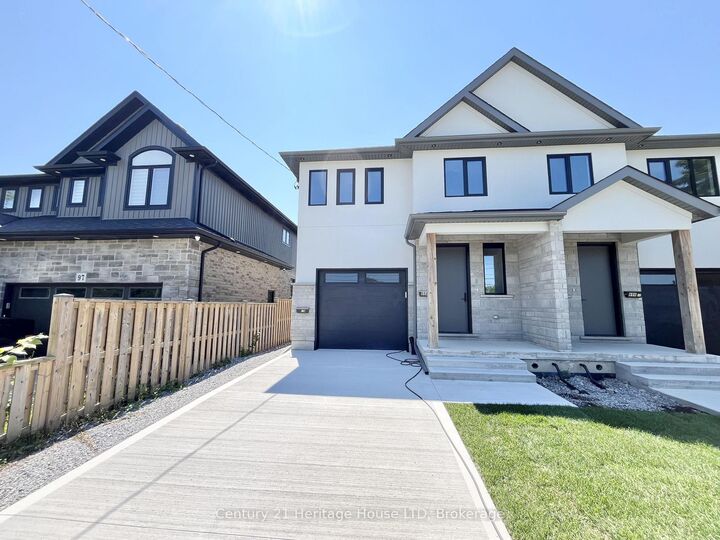
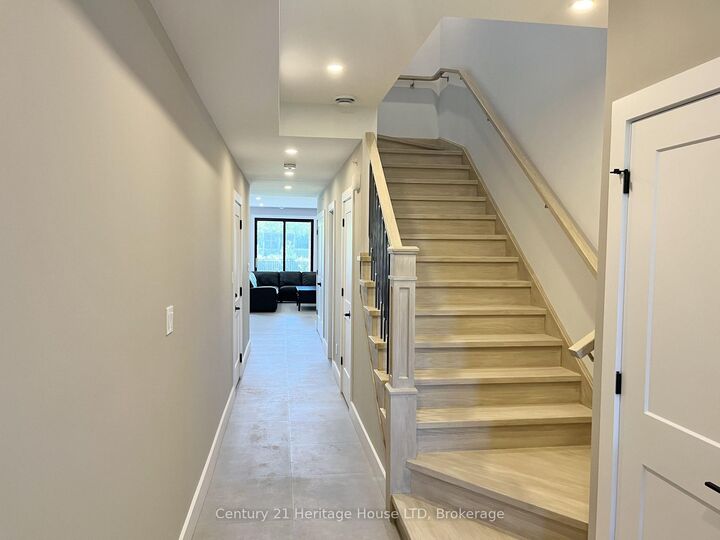
New custom built 3 bedroom, 2.5 bath home with high end finishes throughout. No detail has been missed in this stunning home. Features include an open concept main floor design, a gorgeous kitchen with oversized island, quartz counters, two toned cabinetry with gold accents & new stainless steel appliances. A spacious living and dining area with expansive windows spanning the back of the home allows for plenty of natural light, and a patio door that leads to your private poured concrete covered patio overlooking the fully fenced backyard. A stunning 2pc bath for guests, and convenient inside access from the garage completes the main level. The 2nd level offers 3 good sized bedrooms including a large primary suite with walk-in closet and 4pc ensuite, an additional 4pc bath, and a separate full sized laundry room with storage cabinets and laundry sink. The basement is not included in this rental. The basement is a completely self contained unit (no interior access between units) with separate side door entrance, and separate heat and A/C units. Large concrete driveway is shared between both units. Main floor tenant has private use of the backyard and garage. Available for a one year lease, all utilities extra. Rental application, employment letter, credit check, and first and last month's rent required.

MLS®:
X13638648
Type
Rental
Style
2-Storey
County
Regional Municipality of Niagara
Community
456 - Oakdale

Listed By

Century 21 Heritage House Ltd
Source
PropTX - IDX
Last checked Aug 5 2026 at 6:54 PM GMT+0000
Bathroom Details
Interior Features
  • Auto Garage Door Remote
  • On Demand Water Heater
  • Separate Heating Controls
Property Features
  • Foundation: Poured Concrete
Heating and Cooling
  • Forced Air
  • Central Air
Pool Information
  • None
Exterior Features
  • Stone
  • Stucco (Plaster)
  • Roof: Shingles
Utility Information
  • Sewer: Sewer
  • Fuel: Gas
  • Energy: Energy Certificate: No
Garage
  • Attached
Parking
  • Mutual
Stories
  • 2
Location
   
Calculate drive times to this property
 
Powered by INRIX® Drive Time

Powered by Walk Score®
Disclaimer: Copyright 2026 Toronto IDX. All rights reserved. This information is deemed reliable, but not guaranteed. The information being provided is for consumers’ personal, non-commercial use and may not be used for any purpose other than to identify prospective properties consumers may be interested in purchasing. Data last updated 8/5/26 11:54

