

Listing Courtesy of: ITSO / Listed By: Re/Max Escarpment Realty Inc.
St. Catharines, ON L2M 4N3
Active
$426,337 (USD)
OPEN HOUSE TIMES
-
OPENSun, Jul 192:00 pm - 4:00 pm
Description
MLS®:
40848429
40848429
Taxes
$4,045
$4,045
Lot Size
7,884 SQFT
7,884 SQFT
Type
Single-Family Home
Single-Family Home
Year Built
1953
1953
Views
Trees/Woods
Trees/Woods
County
Regional Municipality of Niagara
Regional Municipality of Niagara
Listed By
Ashley McCaskie, Re/Max Escarpment Realty Inc.
Source
ITSO
Last checked Jul 16 2026 at 4:35 AM GMT+0000
ITSO
Last checked Jul 16 2026 at 4:35 AM GMT+0000
Bathroom Details
- Full Bathrooms: 2
Interior Features
- In-Law Capability
- Water Heater
- Dishwasher
- Dryer
- Range Hood
- Refrigerator
- Washer
- Laundry: In Basement
- Built-In Microwave
- Laundry: Lower Level
- Laundry: Inside
Lot Information
- Rectangular
- Schools
- Urban
- Highway Access
- Shopping Nearby
- Quiet Area
- Public Transit
- Trails
- Ample Parking
Property Features
- Foundation: Concrete Block
Heating and Cooling
- Forced Air
- Central Air
Basement Information
- Full
- Partially Finished
- Separate Entrance
Exterior Features
- Roof: Asphalt Shing
Utility Information
- Sewer: Sewer (Municipal)
Garage
- Garage
Parking
- Detached Garage
- Total: 5
Stories
- 1
Living Area
- 1,061 sqft
Disclaimer: Listing content protected by copyright and licensed by Information Technology Systems Ontario: Data last updated: 7/15/26 21:35


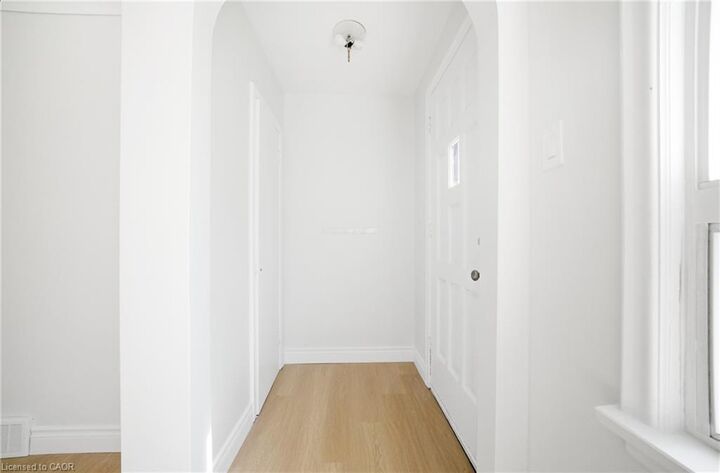
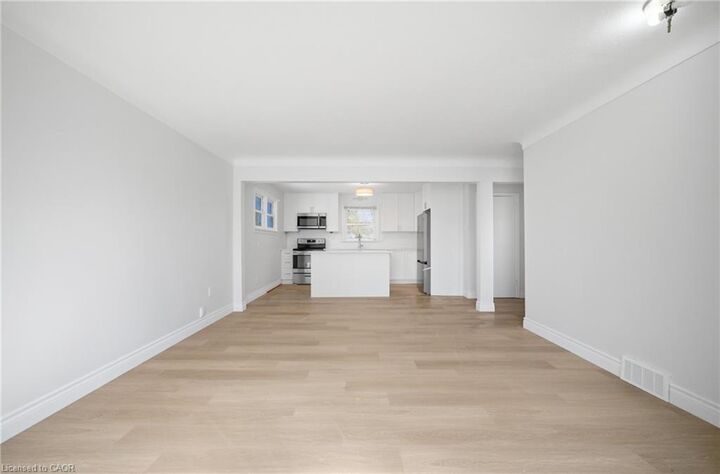
Inside, the main floor opens up beautifully, creating a bright, connected living space that feels natural for both everyday life and entertaining. The room sizes are generous, the layout makes sense, and the updates mean you can settle in comfortably from day one.
A separate entrance adds flexibility to the home’s layout, with a large finished rec room, additional bedroom, and the second full bathroom located downstairs. Whether you’re thinking in-law suite potential, duplex possibilities, or simply extra space that adapts as life changes, the lower level gives you options.
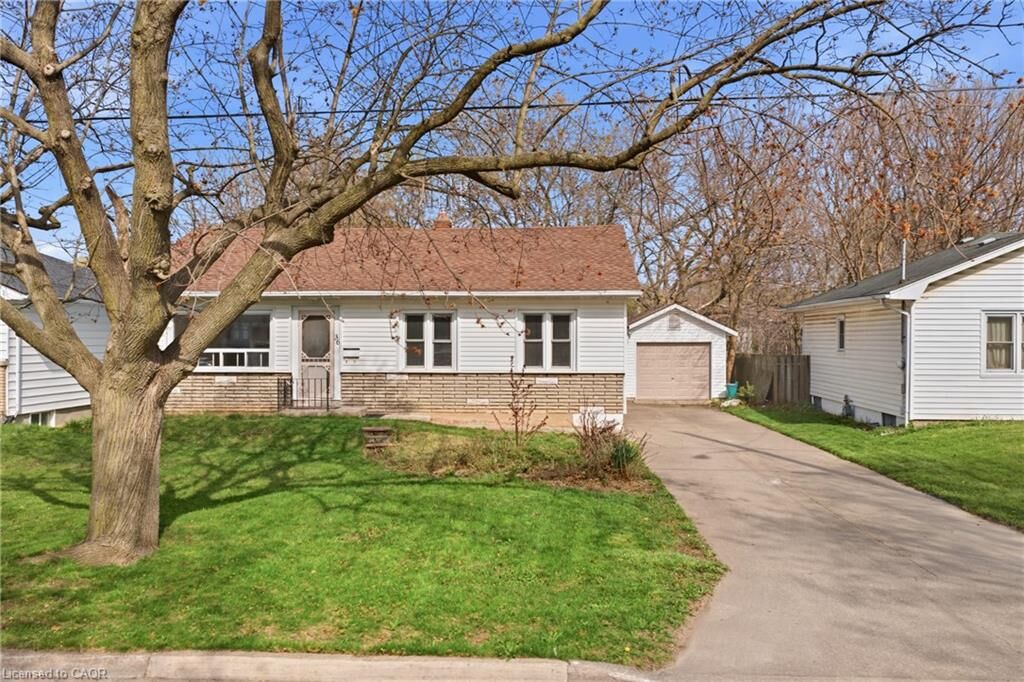
Step outside and the property really starts to stand apart. A long concrete driveway offers plenty of parking and leads to an oversized detached garage that’s ready for storage, hobbies, or a proper workspace. Out back, the yard stretches toward mature greenery and trails with no rear neighbours — a rare kind of privacy that’s hard to find in this part of the city.
It’s the kind of north-end location people choose for its balance of quiet surroundings and easy access to schools, parks, shopping, and daily essentials — a home that simply fits the rhythm of everyday livin