St. Catharines, ON L2R 2E8
Listing Courtesy of: ITSO / Listed By: Re/Max Hendriks Team Realty

   St. Catharines, ON L2R 2E8

Active
$535,000 (CAD)

3
BED
1
BATH
1,124
SQFT

Description

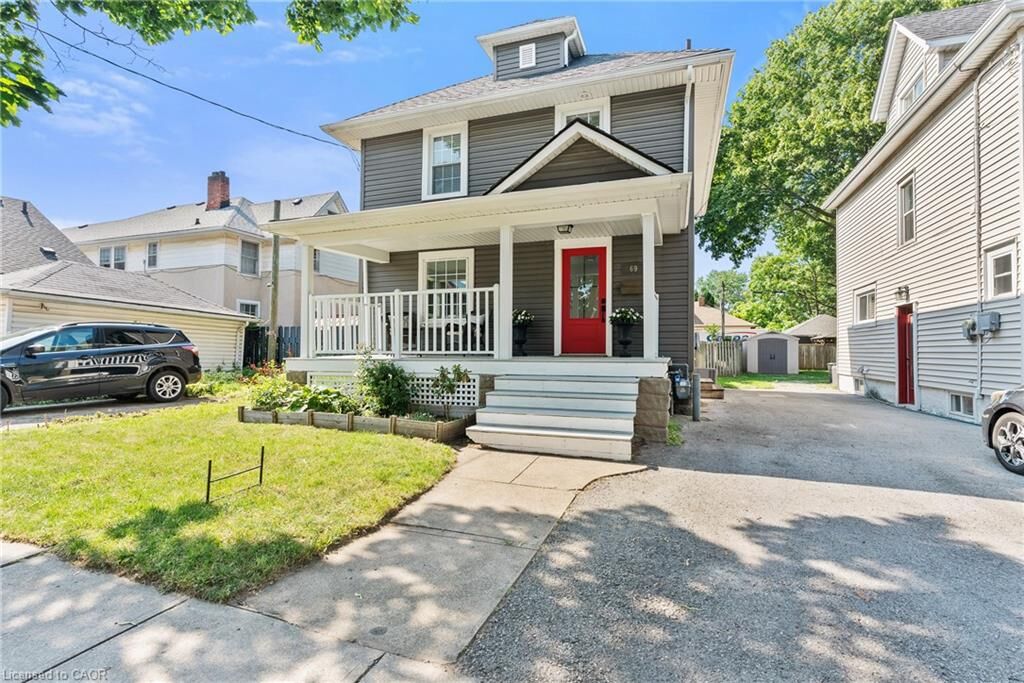
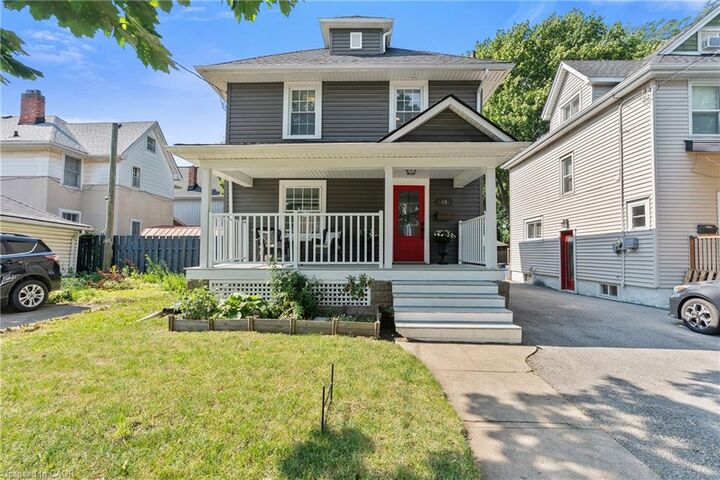
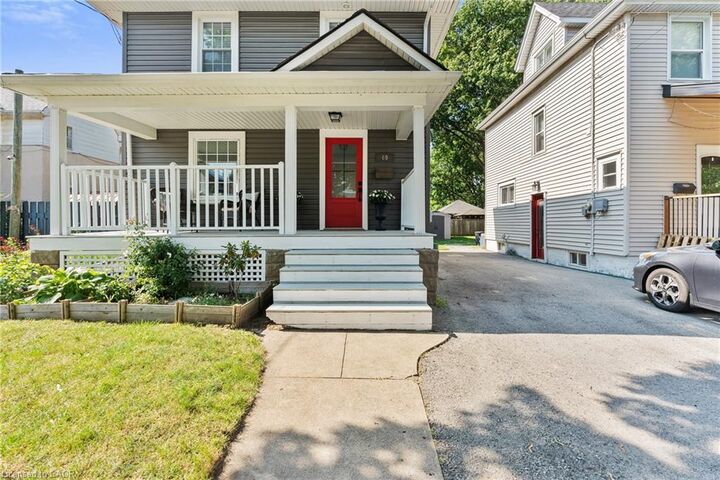
Located in the heart of St. Catharines, this charming three-bedroom, one-bathroom century home combines timeless character with tasteful modern updates. From the moment you arrive, you'll appreciate the inviting covered front porch, striking red front door, updated vinyl siding and double-pane vinyl windows that give the home outstanding curb appeal. Step inside to a bright and welcoming foyer featuring fresh paint and newer flooring. The spacious living room showcases beautiful trim work and crown moulding before leading into the separate dining room, where an exposed brick chimney, updated lighting and large windows create a warm, inviting atmosphere. The kitchen has been thoughtfully updated with stainless steel appliances, shaker-style cabinetry accented with gold hardware and an abundance of storage. Upstairs, you'll find three generously sized bedrooms that are larger than what is typically found in homes of this style and size. Brand-new carpeting has just been installed on the staircase and upper landing, and all three bedrooms share a stylish four-piece bathroom. The unfinished basement offers excellent ceiling height, making it ideal for storage today while providing potential for future finishing. Outside, the oversized backyard features a deck, patio stone seating area, new staircase with modern metal railings leading from the back door and a large garden shed for additional storage. One of the unique advantages of this location is the consistent availability of street parking directly in front of the home, a rare and valuable feature for downtown living. Situated in one of St. Catharines' up-and-coming neighbourhoods, this move-in-ready home is conveniently located close to highway access, downtown restaurants and cafés, shopping, parks and many other everyday amenities.

MLS®:
40848570
Taxes
$3,040
Type
Single-Family Home
Year Built
1917
County
Regional Municipality of Niagara

Listed By

Chris Hendriks, Re/Max Hendriks Team Realty
Source
ITSO
Last checked Jul 16 2026 at 4:35 AM GMT+0000
Bathroom Details
  • Full Bathroom: 1
Interior Features
  • Other
  • Dishwasher
  • Dryer
  • Refrigerator
  • Stove
  • Washer
Lot Information
  • Park
  • Schools
  • Urban
  • Highway Access
  • School Bus Route
  • Shopping Nearby
  • Place of Worship
  • Playground Nearby
  • Public Transit
  • City Lot
  • Dog Park
Property Features
  • Foundation: Concrete Block
Heating and Cooling
  • Forced Air
  • Natural Gas
  • Central Air
Basement Information
  • Full
  • Unfinished
Exterior Features
  • Roof: Asphalt Shing
Utility Information
  • Sewer: Sewer (Municipal)
Parking
  • Total: 1
Stories
  • 2
Living Area
  • 1,124 sqft
Disclaimer: Listing content protected by copyright and licensed by Information Technology Systems Ontario: Data last updated: 7/15/26 21:35

