

Listing Courtesy of:  CREA / Listed By: Re/Max Sarnia Realty Inc
 CREA / Listed By: Re/Max Sarnia Realty Inc
 1186 St. Clair Parkway St Clair, ON N0N 1M0
Active (0 Days)
$673,879 (USD)
OPEN HOUSE TIMES
-
OPENSun, Sep 201:00 pm - 3:00 pm
Description
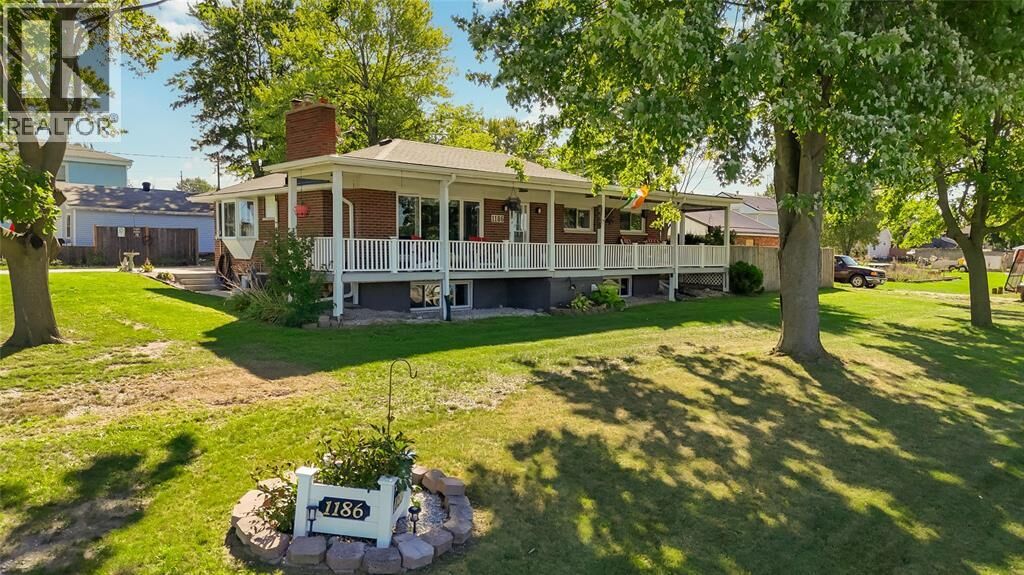
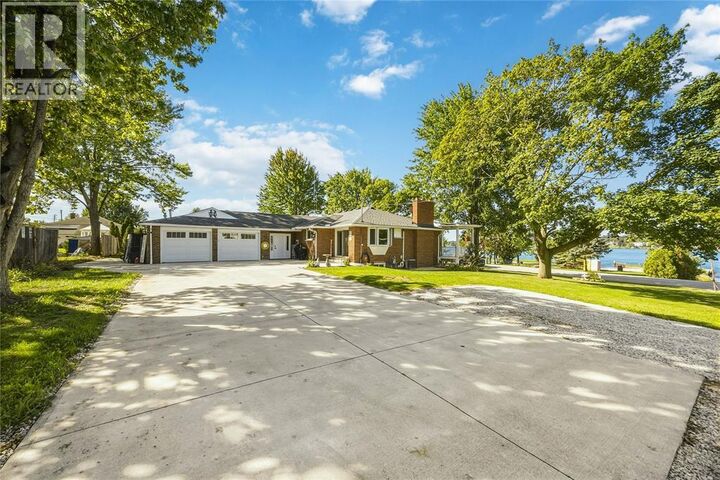
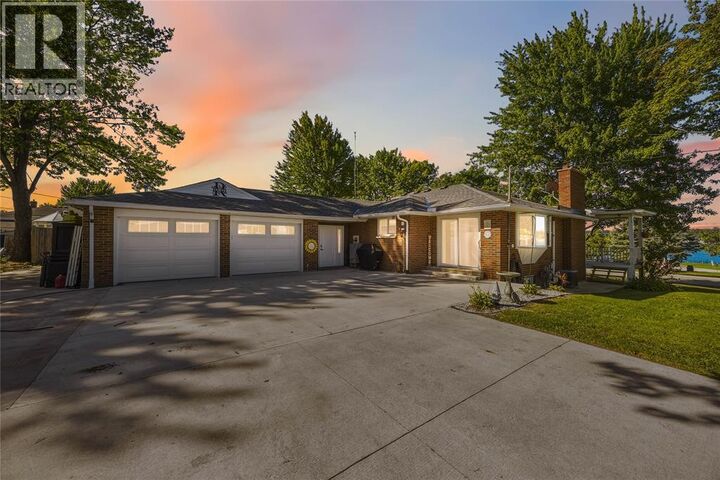
River views, room to spread out and incredible garage space - 1186 St. Clair Parkway offers a lifestyle that’s hard to duplicate. Set on a legal double lot, this 2+1 bedroom, 3-bath home enjoys beautiful views of the St. Clair River from an impressive 50+ ft covered front porch - the perfect spot for morning coffee or an evening spent watching the boats go by. Directly across the road is a free public boat launch and access for swimming, putting riverfront recreation right at your doorstep. Inside, the home has seen extensive updates including the kitchen (2022), bathrooms including ensuite (2021/2022), flooring (2022) and electrical. Additional living space in the lower level with its own kitchen and bathroom offers great flexibility for extended family, guests or rental income. Outside is where this property really sets itself apart. A concrete driveway (2023) provides parking for up to 8 vehicles, while extensive concrete surrounding the home adds function and low-maintenance appeal. The heated and insulated garage features new garage doors (2024) and epoxy floors (2026), along with an incredible 35' x 23.2' additional garage/man cave/gym space - perfect for the car enthusiast, hobbyist or anyone who simply wants room for the toys. Roof and eaves were updated in 2023. Offering exceptional parking, versatile living space, incredible garage space and beautiful St. Clair River views, this is a property designed to make the most of the downriver lifestyle. (id:41440)
MLS®:
26022722
26022722
Type
Single-Family Home
Single-Family Home
Year Built
1966
1966
Style
Bungalow
Bungalow
County
Lambton County
Lambton County
Listed By
Corey Jones, Re/Max Sarnia Realty Inc
Source
CREA
Last checked Sep 16 2026 at 8:55 PM GMT+0000
CREA
Last checked Sep 16 2026 at 8:55 PM GMT+0000
Bathroom Details
- Full Bathrooms: 3
Interior Features
- Washer
- Refrigerator
- Dishwasher
- Dryer
- Two Stoves
Lot Information
- Double Width or More Driveway
- Concrete Driveway
Property Features
- Fireplace: Insert
- Fireplace: Total: 1
- Fireplace: Gas
- Foundation: Block
Heating and Cooling
- Boiler
- Natural Gas
- Central Air Conditioning
Flooring
- Carpeted
- Cushion/Lino/Vinyl
Exterior Features
- Brick
- Aluminum/Vinyl
Parking
- Attached Garage
- Garage
- Heated Garage
Stories
- 1
Location
Disclaimer: The trademarks REALTOR®, REALTORS®, and the REALTOR® logo are controlled
by The Canadian Real Estate Association (CREA) and identify real estate professionals who are members of CREA. Listing Data Last Updated: 9/16/26 13:55
The trademarks REALTOR®, REALTORS®, and the REALTOR® logo are controlledby The Canadian Real Estate Association (CREA) and identify real estate professionals who are members of CREA. Listing Data Last Updated: 9/16/26 13:55

