2344 Sydenham Avenue St Clair, ON N0N 1B0
Listing Courtesy of:  CREA / Listed By: Re/Max Sarnia Realty Inc

  2344 Sydenham Avenue St Clair, ON N0N 1B0

Active (0 Days)
$209,901 (USD)
1
BED
1
BATH

Description

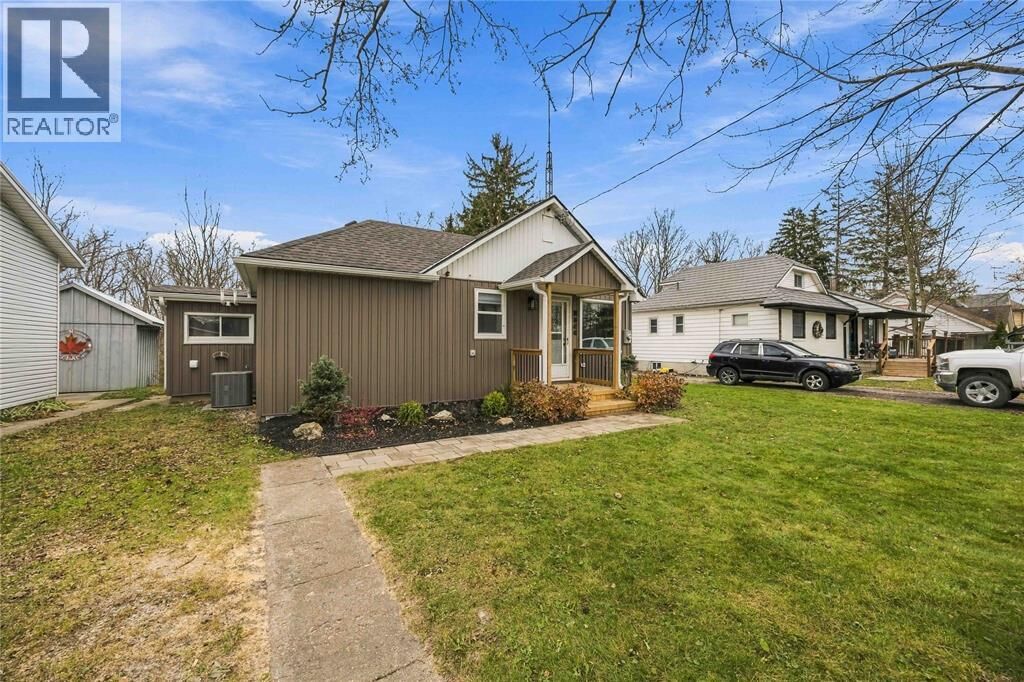
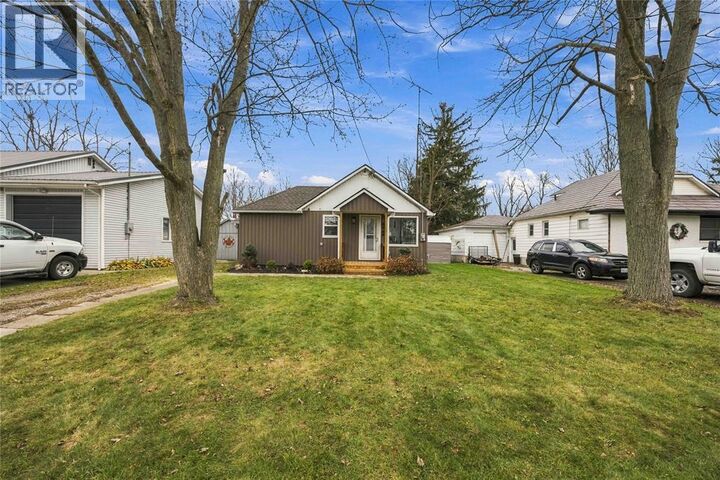
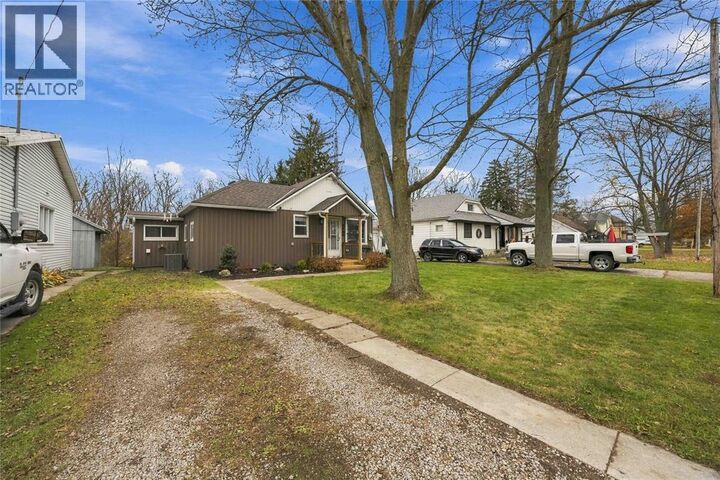
Welcome to 2344 Sydenham Drive in the charming community of Brigden, Ontario! Cute as a button and beautifully renovated, this delightful one-floor home offers the perfect combination of comfort, convenience and peaceful surroundings, backing onto the Sydenham River. Extensively updated from top to bottom, this property has undergone a complete overhaul, allowing its next owner to move right in and enjoy! Major exterior improvements include brand-new siding, roofing, eavestroughs, soffit and fascia, giving the home a fresh, attractive look and added peace of mind. A new furnace and central air conditioner provide year-round comfort, while the generous, fully fenced lot offers plenty of space to relax, entertain, garden or enjoy time outdoors. Imagine unwinding in your own backyard with the natural beauty of the river just beyond your property! Inside, the convenient single-level layout makes everyday living simple, with everything you need on one floor and no stairs to navigate. Currently configured as a one-bedroom home, the layout offers the potential to easily create a second bedroom, providing flexibility for your lifestyle, guests or a home office. Whether you’re a first-time buyer, looking to downsize or searching for a low-maintenance home in a welcoming small-town setting, this property is full of possibilities. With so many of the big-ticket updates already completed, you can spend less time worrying about renovations and more time enjoying your new home. A wonderful opportunity to own a refreshed, move-in-ready property in Brigden with a spacious fenced yard and a scenic river backdrop. Don’t miss your chance to see this little gem for yourself! A charming property with so much to offer! (id:41440)

MLS®:
26028034
Type
Single-Family Home
Year Built
1946
Style
Bungalow
County
Lambton County

Listed By

Nicole Smith, Re/Max Sarnia Realty Inc
Source
CREA
Last checked Nov 16 2026 at 6:58 PM GMT+0000
Bathroom Details
  • Full Bathroom: 1
Interior Features
  • Washer
  • Refrigerator
  • Stove
  • Dryer
Lot Information
  • Single Driveway
Property Features
  • Foundation: Concrete
  • Foundation: Block
Heating and Cooling
  • Furnace
  • Forced Air
  • Natural Gas
  • Central Air Conditioning
Flooring
  • Cushion/Lino/Vinyl
Exterior Features
  • Aluminum/Vinyl
Stories
  • 1
Location
   
Calculate drive times to this property
 
Powered by INRIX® Drive Time

Powered by Walk Score®
Disclaimer: REALTOR.CA The trademarks REALTOR®, REALTORS®, and the REALTOR® logo are controlled
by The Canadian Real Estate Association (CREA) and identify real estate professionals who are members of CREA. Listing Data Last Updated: 11/16/26 10:58

