

Listing Courtesy of:  CREA / Listed By: Re/Max Sarnia Realty Inc
 CREA / Listed By: Re/Max Sarnia Realty Inc
 571 Agile Court St Clair, ON
Active (1 Days)
$501,569 (USD)
OPEN HOUSE TIMES
-
OPENSun, Aug 162:30 pm - 4:00 pm
Description
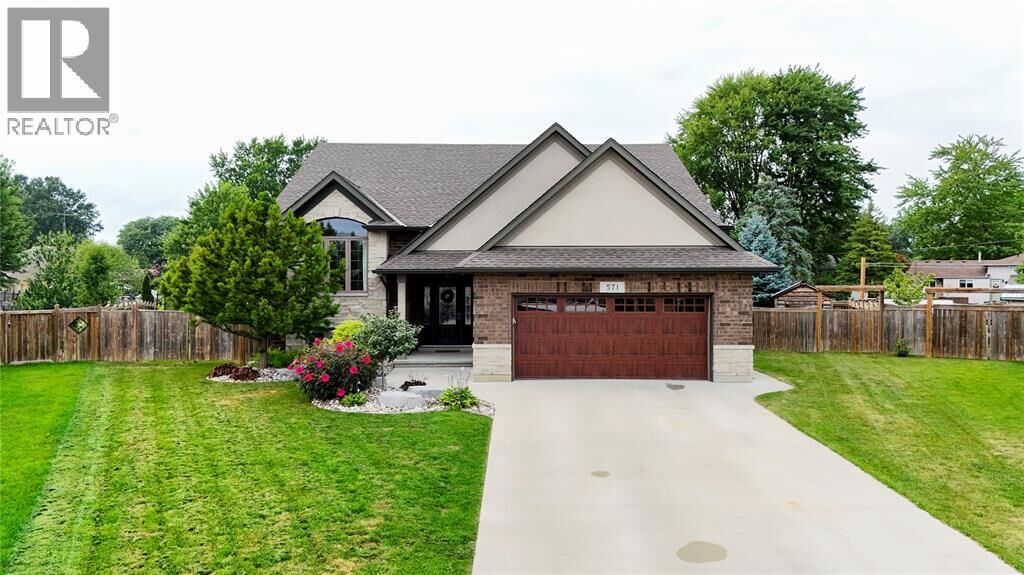
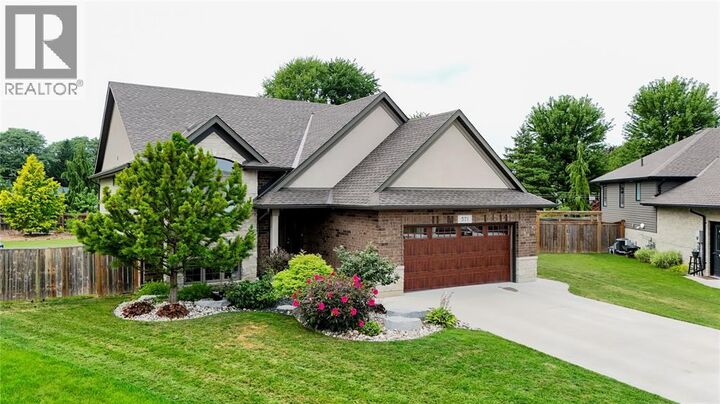
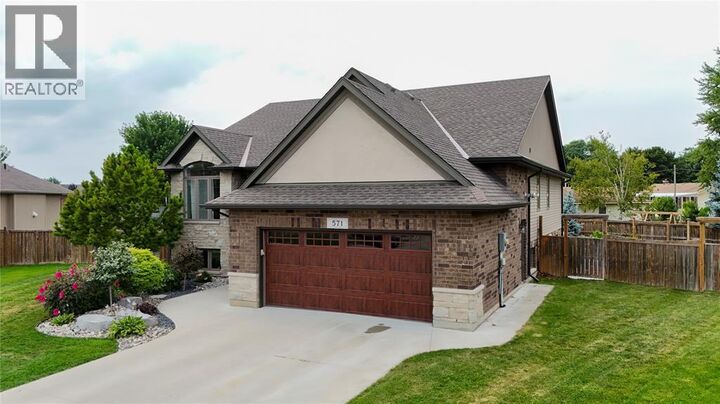
Welcome to this spacious raised ranch tucked away on a quiet, family-friendly cul-de-sac in Corunna. Offering plenty of room inside and out, this home features an open-concept main living area with a bright kitchen, granite countertops, large island, stainless steel appliances and patio doors leading to the backyard. The adjoining dining and living spaces offer hardwood flooring and plenty of natural light. The generous primary bedroom features a walk-in closet and private 3 pc ensuite, with two additional bedrooms completing the main level. Downstairs, the fully finished lower level provides an impressive amount of additional living space with a large rec room featuring a gas fireplace, 4th bedroom, full bathroom and a separate bonus room currently used as a home gym/office. Outside, enjoy the oversized pie-shaped, fully fenced yard complete with a multi-level deck, gazebo, gardens and storage shed. An attached double garage and spacious concrete driveway round out this move-in-ready home with space for the whole family. (id:41440)
MLS®:
26019558
26019558
Type
Single-Family Home
Single-Family Home
Year Built
2015
2015
Style
Raised Ranch
Raised Ranch
County
Lambton County
Lambton County
Listed By
Nicole Smith, Re/Max Sarnia Realty Inc
Source
CREA
Last checked Aug 13 2026 at 10:19 AM GMT+0000
CREA
Last checked Aug 13 2026 at 10:19 AM GMT+0000
Bathroom Details
- Full Bathrooms: 3
Interior Features
- Washer
- Refrigerator
- Dishwasher
- Stove
- Dryer
Lot Information
- Double Width or More Driveway
- Concrete Driveway
- Cul-De-Sac
Property Features
- Fireplace: Insert
- Fireplace: Total: 1
- Fireplace: Gas
- Foundation: Concrete
Heating and Cooling
- Furnace
- Forced Air
- Natural Gas
- Central Air Conditioning
Flooring
- Hardwood
- Carpeted
- Ceramic/Porcelain
Exterior Features
- Brick
- Aluminum/Vinyl
Parking
- Attached Garage
- Garage
Location
Disclaimer: The trademarks REALTOR®, REALTORS®, and the REALTOR® logo are controlled
by The Canadian Real Estate Association (CREA) and identify real estate professionals who are members of CREA. Listing Data Last Updated: 8/13/26 03:19
The trademarks REALTOR®, REALTORS®, and the REALTOR® logo are controlledby The Canadian Real Estate Association (CREA) and identify real estate professionals who are members of CREA. Listing Data Last Updated: 8/13/26 03:19

