

Listing Courtesy of: ITSO / Listed By: Coldwell Banker Momentum Realty
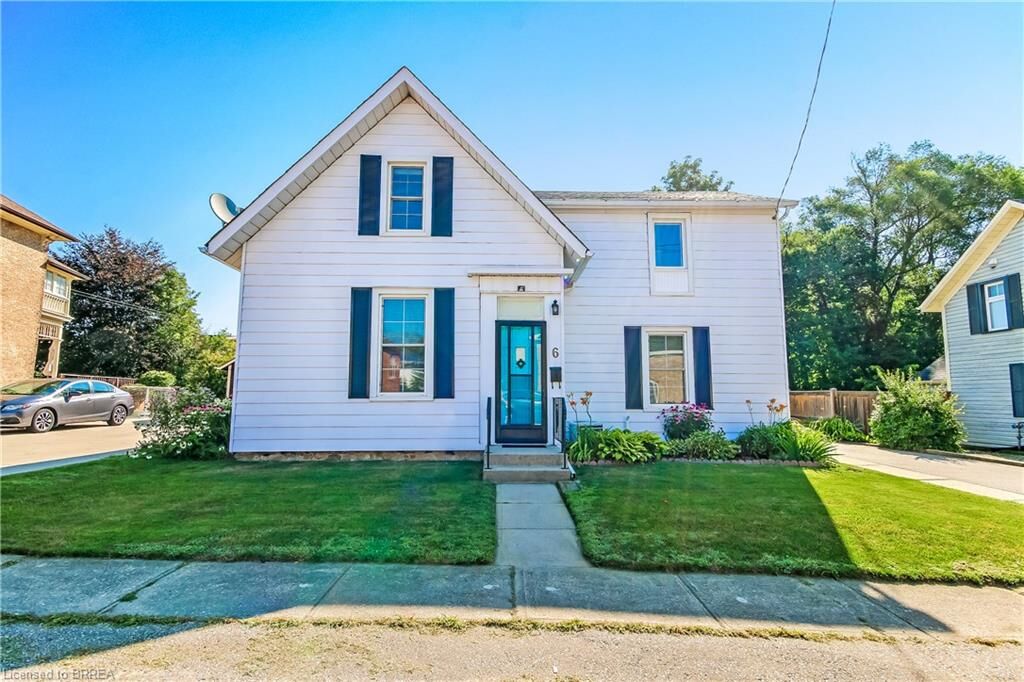
6 Tolhurst Avenue St. George, ON N0E 1N0
Active (0 Days)
$625,000 (CAD)
OPEN HOUSE TIMES
-
OPENSun, Oct 42:00 pm - 4:00 pm
Description
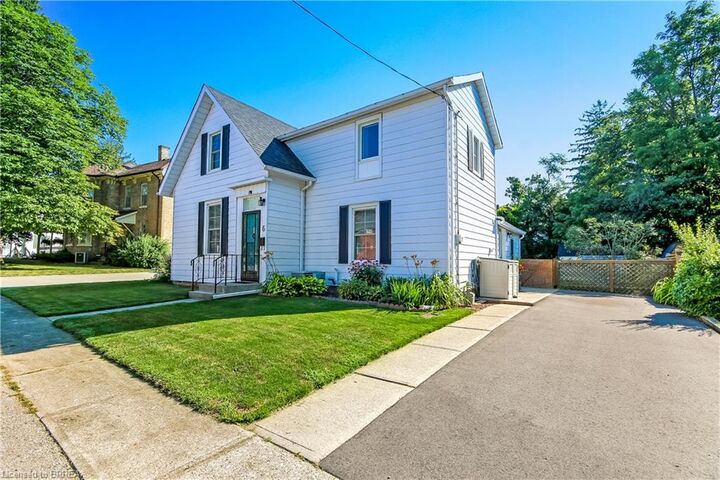
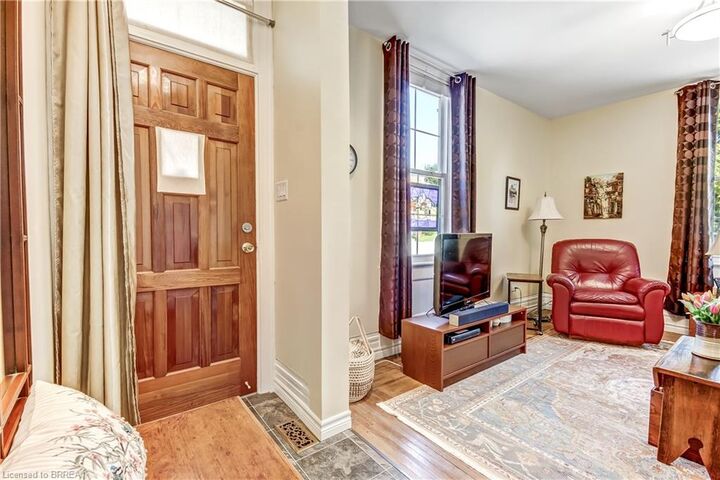
Welcome home to 6 Tolhurst Avenue located in the sought-after, family-friendly village of St. George. This delightful 2-storey home is full of character, meticulously maintained, completely move-in ready and waiting for its new owner. The main floor features an updated kitchen with direct access to a large, updated deck with gazebo, overlooking a spacious, tranquil backyard perfect for morning coffee or afternoon BBQ's. The bright, spacious dining room is ideal for those cherished family meals, while the living room boasts original hardwood flooring. A convenient main floor bedroom, an updated 4-piece bathroom and main floor laundry complete this level. The second floor offers an additional bedroom, walk-in closet, a versatile bonus room ideal for a home office, TV room or extra bedroom, plus a handy 2-piece bathroom. Recent upgrades ensure peace of mind, including updated plumbing and electrical, an owned hot water heater (2026), furnace (2025), paved driveway & second storey flooring (2025), central air conditioning (2020), and shingles (2017). Located within walking distance to shopping, local schools, the library, arena, splash pad, and parks. This home offers a quiet village lifestyle with easy, convenient commuting access to Brantford, Cambridge, Ancaster and Hamilton. Rarely do homes with this much charm and modern functionality become available in this price range. Book your showing today and make this house your new home!
MLS®:
40867850
40867850
Taxes
$2,741
$2,741
Type
Single-Family Home
Single-Family Home
Style
Saltbox
Saltbox
Views
Clear
Clear
County
Brant County
Brant County
Listed By
Ruth Hewitson, Coldwell Banker Momentum Realty
Source
ITSO
Last checked Oct 1 2026 at 9:06 PM GMT+0000
ITSO
Last checked Oct 1 2026 at 9:06 PM GMT+0000
Bathroom Details
- Full Bathroom: 1
- Half Bathroom: 1
Interior Features
- Water Heater Owned
- Refrigerator
- Hot Water Tank Owned
- Windows: Window Coverings
- Laundry: Main Level
- Gas Stove
Lot Information
- Rectangular
- Near Golf Course
- Park
- Rec./Community Centre
- Schools
- Urban
- Highway Access
- Shopping Nearby
- Open Spaces
- Place of Worship
- Playground Nearby
- Hospital
- Library
Property Features
- Foundation: Stone
Heating and Cooling
- Forced Air
- Natural Gas
- Central Air
Basement Information
- Unfinished
- Partial
- Sump Pump
Exterior Features
- Roof: Asphalt Shing
Utility Information
- Sewer: Sewer (Municipal)
School Information
- Elementary School: St. George German, Our Lady of Providence
- High School: Paris District, St. Johns College
Parking
- Total: 3
Stories
- 2
Living Area
- 1,252 sqft
Location
Disclaimer: Listing content protected by copyright and licensed by Information Technology Systems Ontario: Data last updated: 10/1/26 14:06

