

Listing Courtesy of: ITSO / Listed By: Red And White Realty Inc.
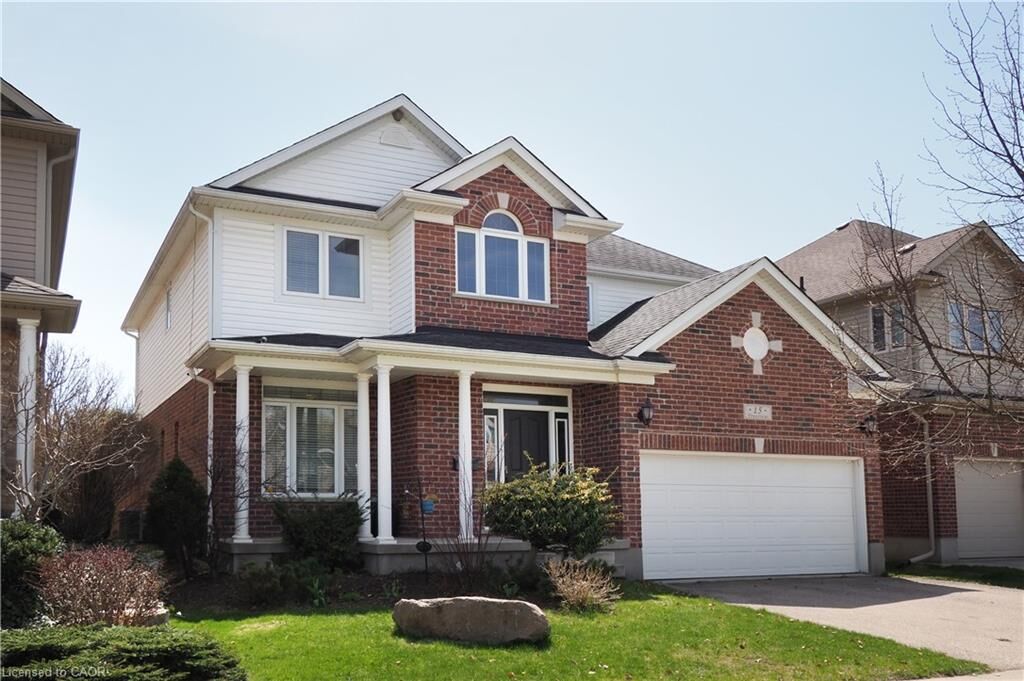
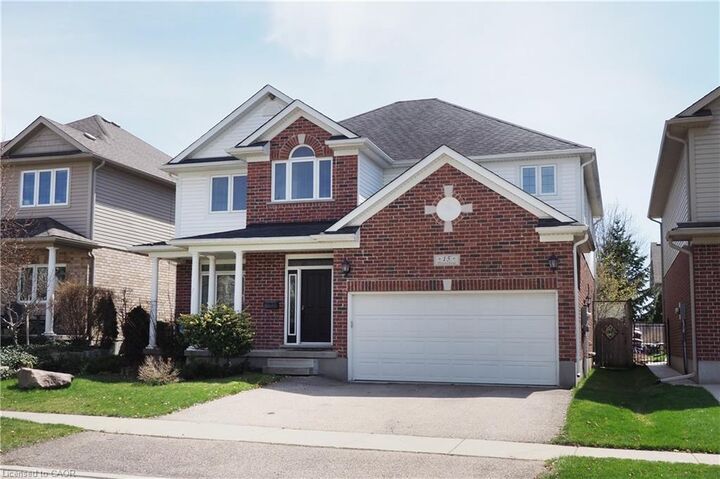
15 Treeview Drive St. Jacobs, ON N0B 2N0
Active (1 Days)
$794,805 (USD)

Description
MLS®:
40861266
40861266
Taxes
$6,104
$6,104
Type
Single-Family Home
Single-Family Home
Year Built
2006
2006
Style
Traditional
Traditional
County
Waterloo Regional Municipality
Waterloo Regional Municipality
Listed By
Tim Brown, Red And White Realty Inc.
Source
ITSO
Last checked Sep 9 2026 at 7:50 PM GMT+0000
ITSO
Last checked Sep 9 2026 at 7:50 PM GMT+0000
Bathroom Details
- Full Bathrooms: 3
- Half Bathroom: 1
Interior Features
- Auto Garage Door Remote(s)
- Central Vacuum Roughed-In
- Water Softener
- Water Heater
- Water Meter
- Dishwasher
- Dryer
- Range Hood
- Refrigerator
- Stove
- Washer
- Windows: Window Coverings
- Wine Cooler
Lot Information
- Rectangular
- Near Golf Course
- Greenbelt
- Urban
- Major Highway
- School Bus Route
- Quiet Area
- Landscaped
- Playground Nearby
- Ample Parking
- Regional Mall
- Hospital
- Arts Centre
- Airport
Heating and Cooling
- Fireplace-Gas
- Gas Hot Water
- Natural Gas
- Central Air
Basement Information
- Finished
- Partial
Exterior Features
- Roof: Asphalt Shing
Utility Information
- Sewer: Sewer (Municipal)
Garage
- Attached Garage
Parking
- Attached Garage
- Garage Door Opener
- Total: 4
Stories
- 2
Living Area
- 2,594 sqft
Location
Disclaimer: Listing content protected by copyright and licensed by Information Technology Systems Ontario: Data last updated: 9/9/26 12:50


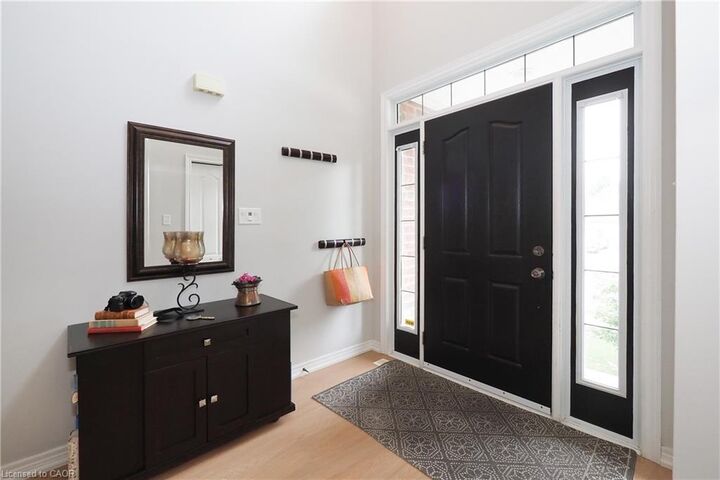
The sun-filled living room features a large front window, while the heart of the home is the updated open-concept kitchen with quartz countertops and upgraded appliances, overlooking the family room with a cozy gas fireplace. The adjoining dining room provides easy access to the private, fully fenced backyard with mature landscaping. A spacious mudroom/laundry area connects directly to the double-car garage.
Upstairs are four generous bedrooms, including a primary suite with two walk-in closets and a spa-inspired ensuite. The fully finished basement adds a large recreation room plus two additional bedrooms—ideal for guests, home offices, a gym, or playrooms.
Meticulously maintained and thoughtfully updated, this exceptional home combines the charm of St. Jacobs, offering the best of both worlds. small-town charm, a vibrant village atmosphere, beautiful trails and countryside, and a strong sense of community, all just minutes from Waterloo and the amenities of the city. Adding to its convenience, St. Jacobs is also served by Grand River Transit, providing easy connections to Waterloo and the broader Waterloo Region