5382 Line 10 N/A St. Marys, ON N4X 1C4
Listing Courtesy of: PropTX - IDX / Listed By: Sutton Group Select Realty

  5382 Line 10 N/A St. Marys, ON N4X 1C4

Pending
$705,752 (USD)

5
BED
2
BATH
2000-2500
SQFT

Description

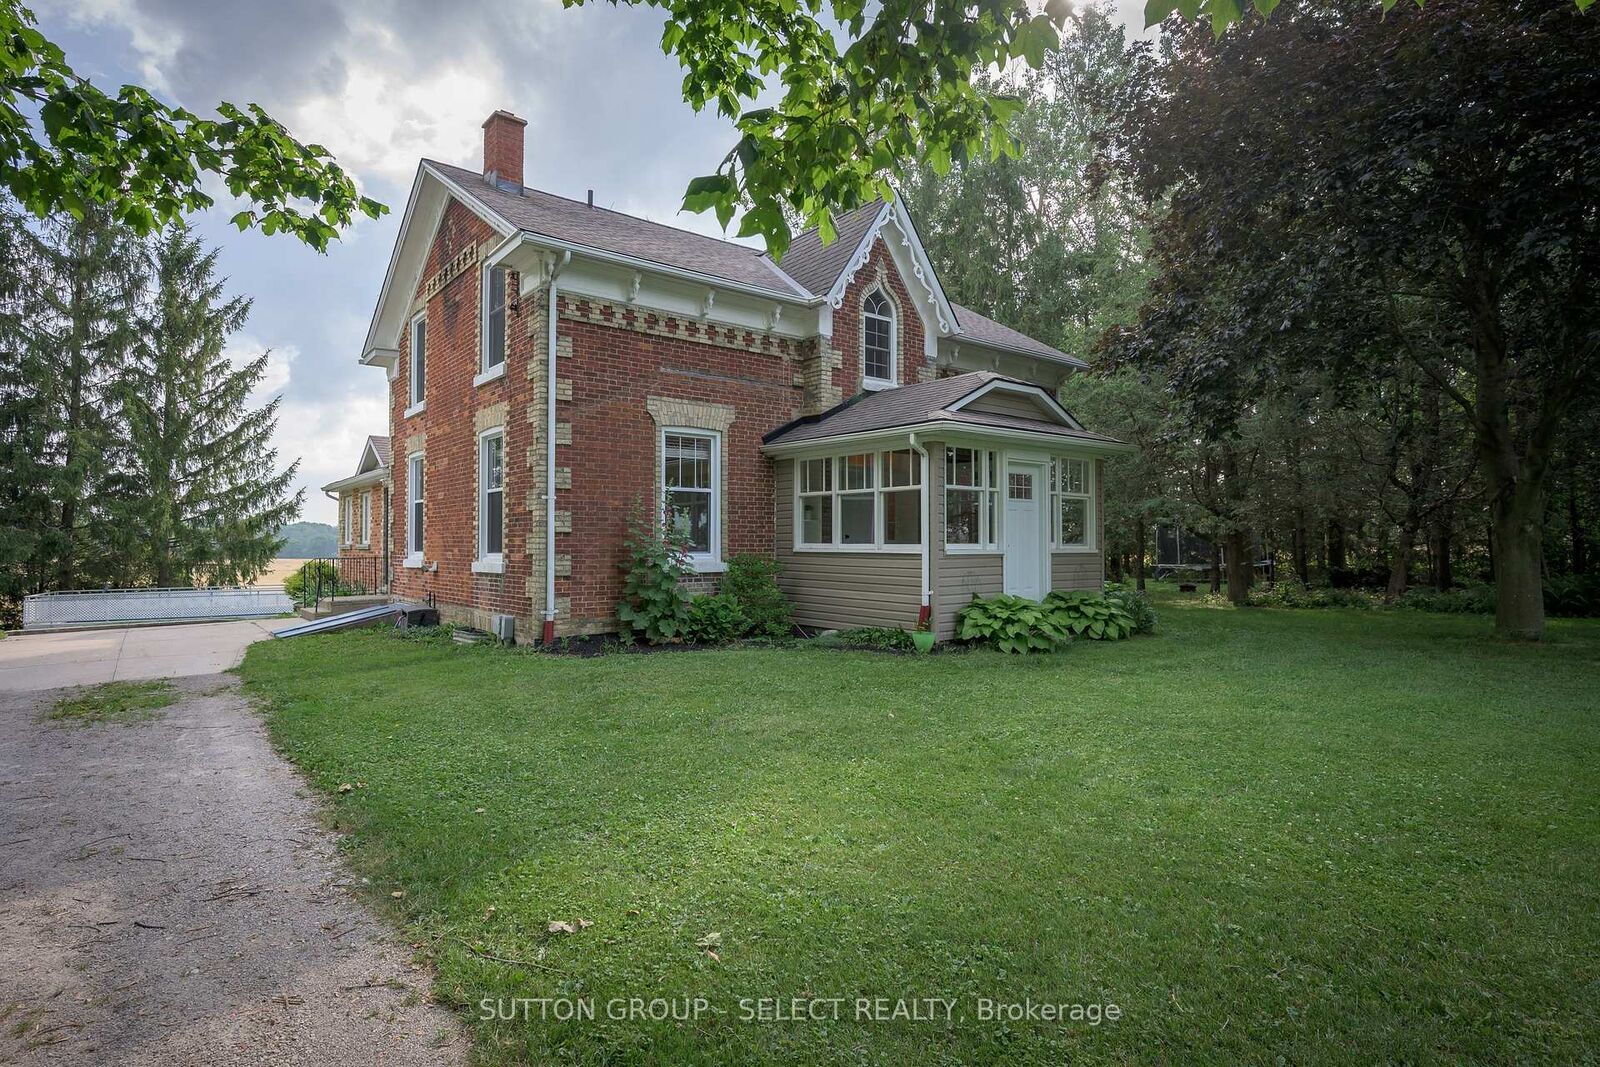
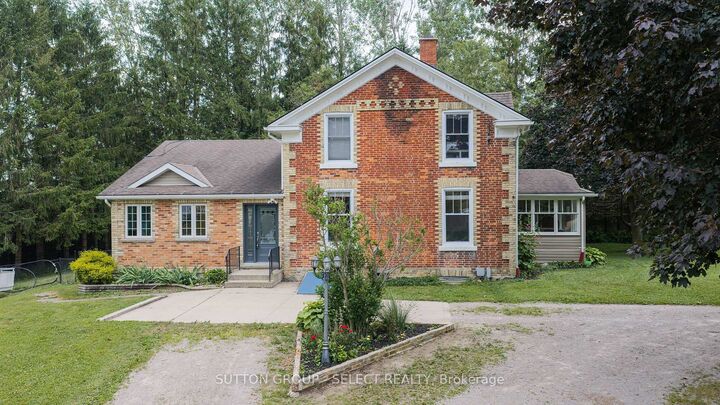
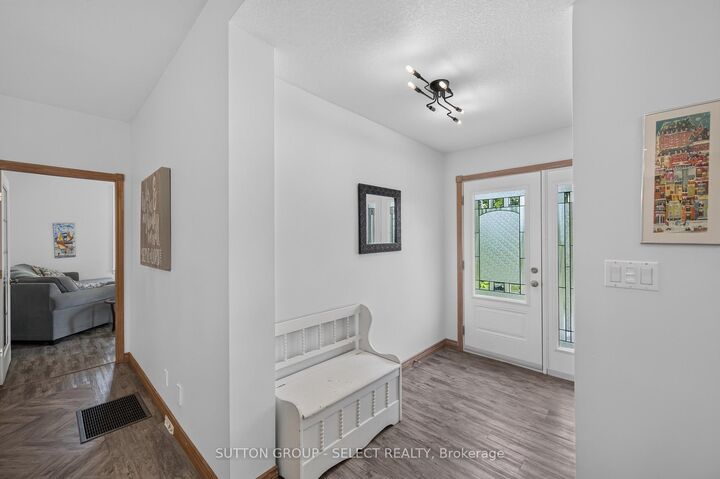
Only three families have called this home their own since 1860. Built in 1860, this stunning Neo-Gothic century home sits on 1.3 picturesque acres just minutes from St. Marys and has been lovingly cared for by the same family since the mid-1980s. Rich in character and architectural charm, this 5-bedroom, 2-bathroom home blends timeless craftsmanship with modern comfort. Thoughtful updates include new windows and exterior doors ('23), heat pump furnace ('23), updated electrical with 200-amp service to the home and 100-amp service to the detached garage/workshop, water treatment systems, finished basement, finished sunroom, updated kitchen and bathrooms, new main floor flooring, and more. Outside, enjoy peaceful country views, mature trees, a detached 2-car garage/workshop (29' x 20'), and an impressive 47' x 38' barn offering endless possibilities for hobbyists, storage, livestock, or recreational use. Experience the benefits of rural living with private well and septic systems-no water or sewage bills. Conveniently located just 10 minutes to St. Marys, 25 minutes to Stratford, and 35 minutes to Hyde Park in London, this exceptional property offers the perfect balance of privacy, space, character, and convenience. A truly special property where history, craftsmanship, and country living come together.

MLS®:
X13547968
Taxes
$3,634(2025)
Type
Single-Family Home
Style
2-Storey
County
Perth County
Community
St. Marys

Listed By

Sutton Group Select Realty
Source
PropTX - IDX
Last checked Jul 11 2026 at 6:44 AM GMT+0000
Bathroom Details
Interior Features
  • None
Property Features
  • Fireplace: Electric
  • Foundation: Concrete
Heating and Cooling
  • Heat Pump
  • Central Air
Basement Information
  • Partially Finished
Pool Information
  • Above Ground
Exterior Features
  • Brick
  • Aluminum Siding
  • Roof: Asphalt Shingle
Utility Information
  • Sewer: Septic
  • Fuel: Gas
  • Energy: Energy Certificate: No
Garage
  • Detached
Stories
  • 2
Location
   
Calculate drive times to this property
 
Powered by INRIX® Drive Time

Powered by Walk Score®
Disclaimer: Copyright 2026 Toronto IDX. All rights reserved. This information is deemed reliable, but not guaranteed. The information being provided is for consumers’ personal, non-commercial use and may not be used for any purpose other than to identify prospective properties consumers may be interested in purchasing. Data last updated 7/10/26 23:44

