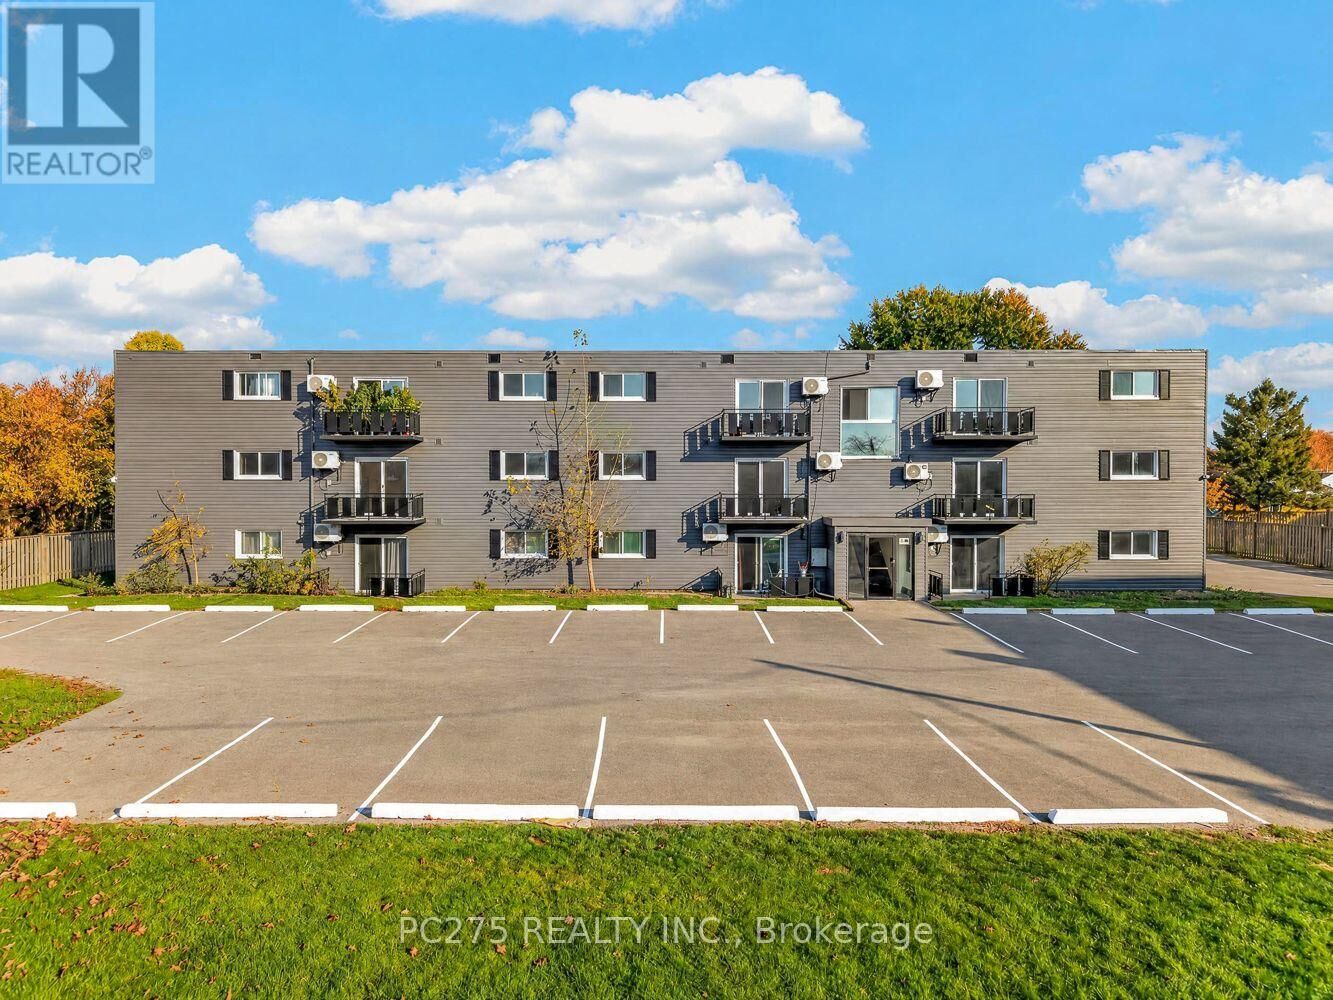
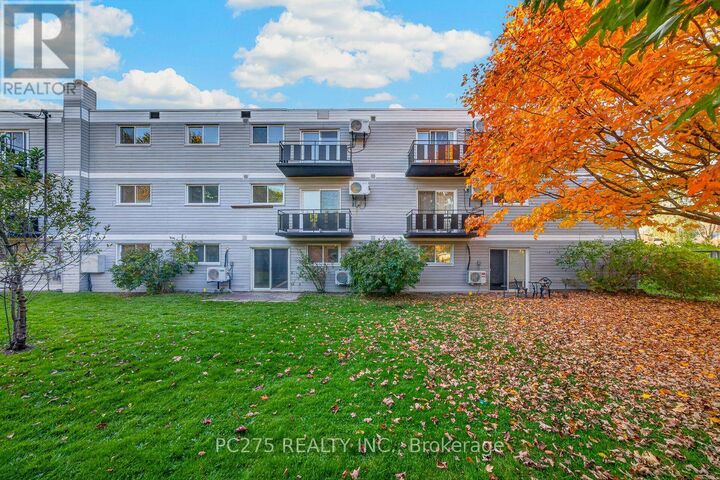
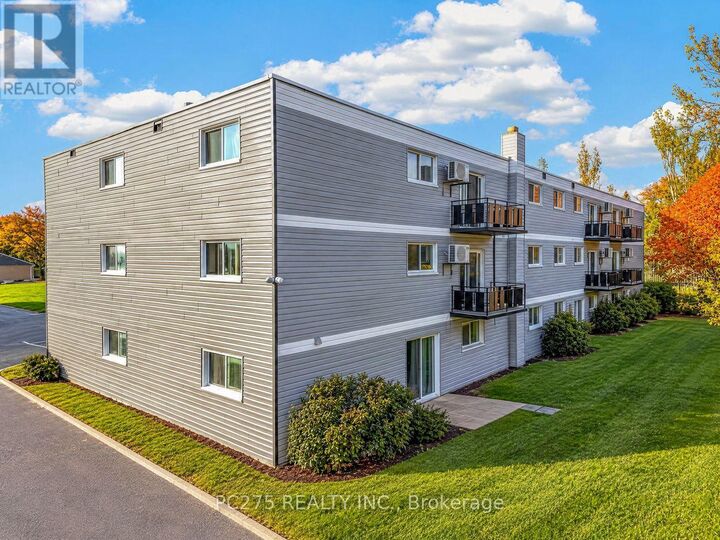
14 Holland Street St. Thomas, ON N5R 4S2
Listing Courtesy of:  CREA / Listed By: Pc275 Realty Inc.

  14 Holland Street St. Thomas, ON N5R 4S2

Active (0 Days)
$1,298 (USD)
2
BED
1
BATH

Description

Spacious, Renovated 1 & 2 Bedroom Suites at 14 Holland Street. Fresh Look. Quiet Street. Unbeatable Convenience. Welcome home to The Holland, a refreshed residential building in the heart of St. Thomas. These spacious, newly renovated one- and two-bedroom suites have room for your lifestyle, whether you're a young family, a pair of roommates, hospital staff, or downsizing to something simpler. Move-In Incentive 2nd month FREE $500 referral bonus for anyone who refers a new tenant. Suite Features Spacious, newly renovated 1 bedroom and 2-bedroom suites Individually controlled air conditioning. Central radiant heat plus an individually controlled heat pump. Keyless, secure entry. What's Included: Gas, One parking spot (a second spot is available for an additional fee), Building-wide fibre internet with a free router and TV box: no setup fees or equipment rentals, Free 2-week trial of an Individual YMCA Essentials Membership per resident. Other utilities are sub-metered through Wyse. Building Amenities Closed-circuit camera security in the parking lot, entrances, and interior common areas Freshly updated on-site shared laundry room Large fenced-in backyard green space Pet-friendly, with an outdoor pet area, Bike racks, Non-smoking building, Professionally managed by Vantage Property Management, with prompt service. Location Steps to St. Thomas Elgin General Hospital (STEGH), schools, transit, shopping, and restaurants. A 10-minute walk to Pinafore Park and Lake Margaret, with scenic walking trails and peaceful lake views A 10-minute drive to Port Stanley beach. (id:41440)

MLS®:
X14175852
Type
Multifamily
County
Elgin County

Listed By

Caley Lunan, Pc275 Realty Inc.
Source
CREA
Last checked Nov 12 2026 at 10:17 PM GMT+0000
Bathroom Details
  • Full Bathroom: 1
Interior Features
  • Refrigerator
  • Dishwasher
  • Microwave
  • Stove
Lot Information
  • Irregular Lot Size
  • Lighting
Property Features
  • Foundation: Block
Heating and Cooling
  • Heat Pump
  • Radiant Heat
  • Natural Gas
  • Wall Unit
Exterior Features
  • Vinyl Siding
Utility Information
  • Sewer: Sanitary Sewer
Parking
  • Total: 1
  • Shared
  • No Garage
Location
   
Calculate drive times to this property
 
Powered by INRIX® Drive Time

Powered by Walk Score®
Disclaimer: REALTOR.CA The trademarks REALTOR®, REALTORS®, and the REALTOR® logo are controlled
by The Canadian Real Estate Association (CREA) and identify real estate professionals who are members of CREA. Listing Data Last Updated: 11/12/26 14:17

