18 Coleman Court St. Thomas, ON N5R 0A5
Listing Courtesy of: PropTX - IDX / Listed By: Century 21 First Canadian Corp

  18 Coleman Court St. Thomas, ON N5R 0A5

Active
$474,900 (CAD)

2
BED
3
BATH
1100-1500
SQFT

Description

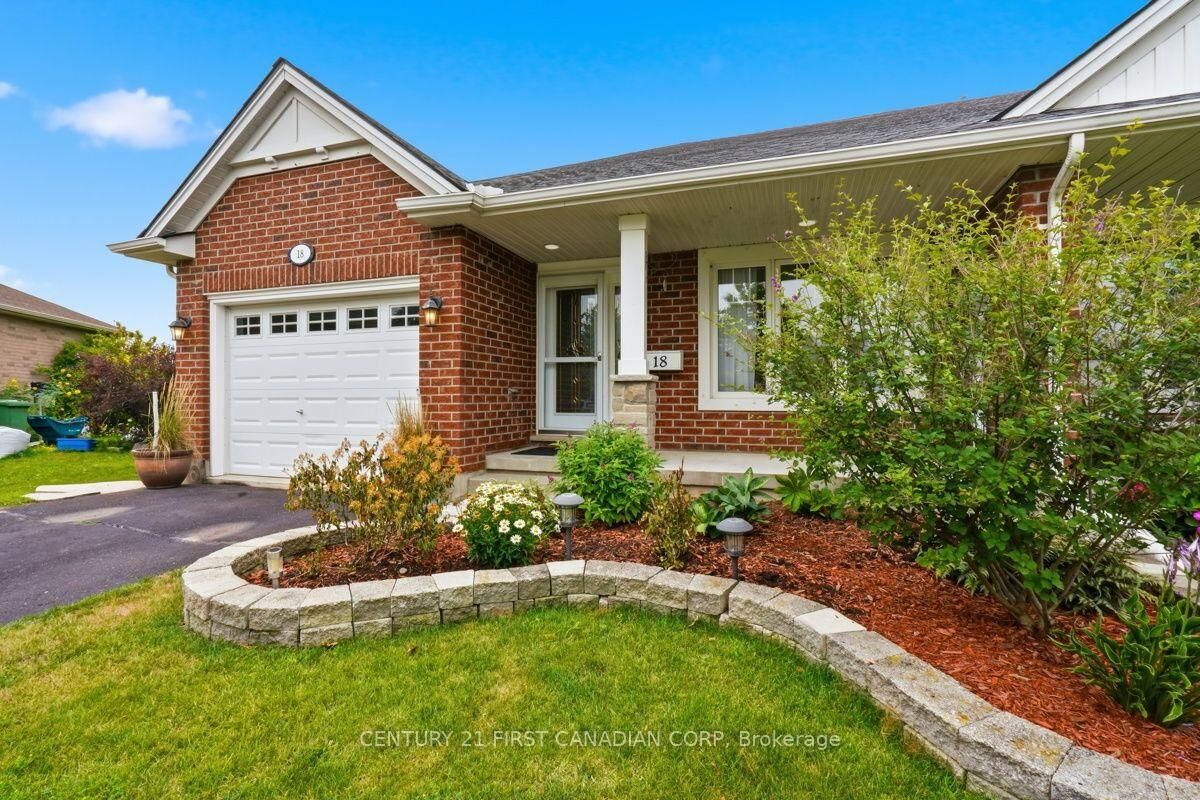
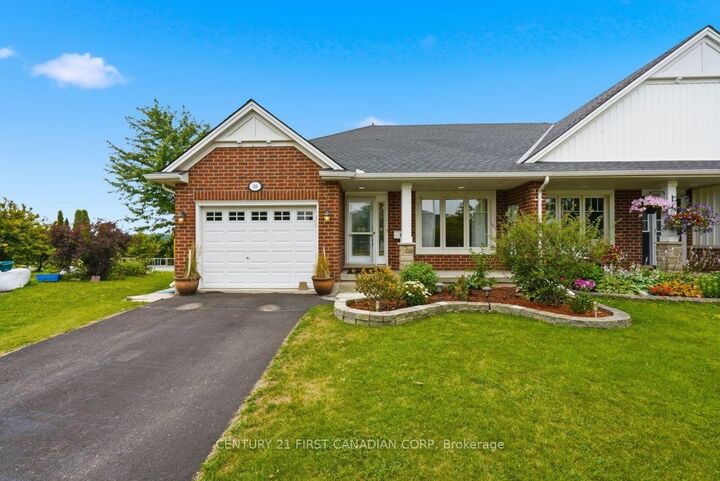
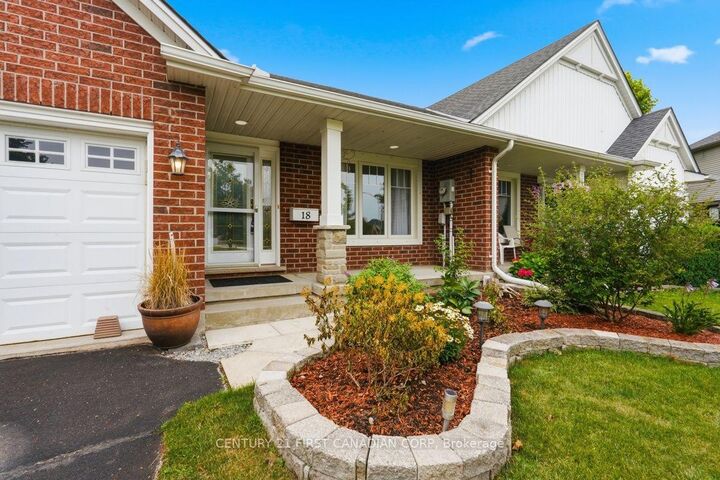
Welcome to this beautifully maintained two-bedroom, semi-detached bungalow nestled on a quiet, family-friendly cul-de-sac. Offering the perfect blend of comfort, convenience, and low-maintenance living, this home is an excellent opportunity for first-time buyers, downsizers, or anyone looking for a move-in-ready home.The thoughtfully designed main floor features an open-concept kitchen, dining area, and living room, creating an inviting space for everyday living and entertaining. The spacious primary bedroom offers large double closets and a private four-piece ensuite, while a second bedroom provides the flexibility to serve as a guest room, home office, or hobby space. A second full bathroom completes the main level.Added in 2021, the bright three-season sunroom with its vaulted ceiling extends your living space and provides the perfect spot to enjoy a morning coffee or unwind on warm summer evenings.The finished lower level offers exceptional versatility, featuring a spacious recreation room, a den ideal for a home office, gym, or craft room, a third full four-piece bathroom, and plenty of storage.Enjoy added privacy with no rear neighbours and direct access to nearby walking trails. Ideally located close to the Doug Tarry Sports Complex, parks, schools, shopping, and everyday amenities, this home also offers a convenient commute to London via Highbury Avenue.Recent updates include the roof (2021) and water heater (2021), providing added peace of mind. This is a fantastic opportunity to enjoy comfortable, carefree living in one of St. Thomas's welcoming neighbourhoods. Some photos have been virtually staged

MLS®:
X13616800
Taxes
$3,806(2025)
Type
Single-Family Home
Style
[Bungalow]
County
Elgin County
Community
St. Thomas

Listed By

Century 21 First Canadian Corp
Source
PropTX - IDX
Last checked Jul 30 2026 at 3:18 AM GMT+0000
Bathroom Details
Interior Features
  • [Primary Bedroom - Main Floor]
Property Features
  • Fireplace: [Electric]
  • Foundation: [Concrete]
Heating and Cooling
  • Forced Air
  • [Central Air]
Basement Information
  • [Finished]
Pool Information
  • [None]
Exterior Features
  • [Brick]
  • Roof: [Asphalt Shingle]
Utility Information
  • Sewer: [Sewer]
  • Fuel: Gas
  • Energy: Energy Certificate: No
Garage
  • Attached
Parking
  • [Private]
Location
   
Calculate drive times to this property
 
Powered by INRIX® Drive Time

Powered by Walk Score®
Disclaimer: Copyright 2026 Toronto IDX. All rights reserved. This information is deemed reliable, but not guaranteed. The information being provided is for consumers’ personal, non-commercial use and may not be used for any purpose other than to identify prospective properties consumers may be interested in purchasing. Data last updated 7/29/26 20:18

