20 Victoria Street St. Thomas, ON N5R 2E5
Listing Courtesy of: PropTX - IDX / Listed By: Remax Your Community Realty

  20 Victoria Street St. Thomas, ON N5R 2E5

Active
$495,000 (CAD)
4
BED
2
BATH
1100-1500
SQFT

Description

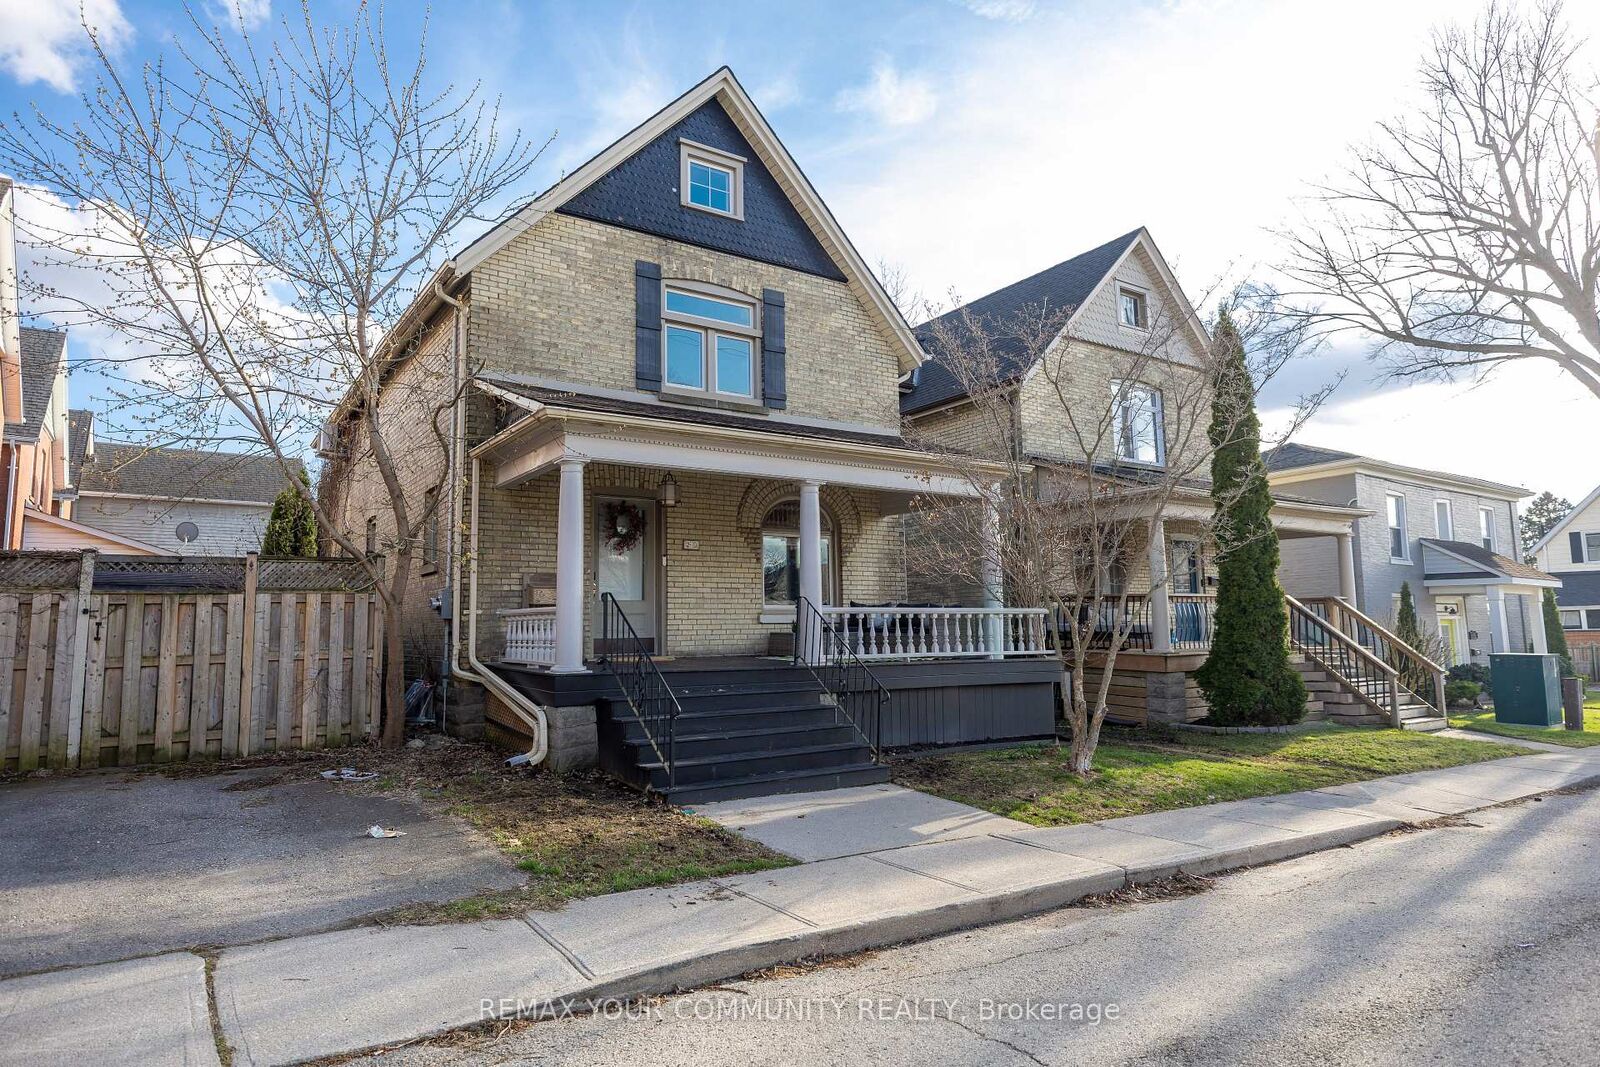
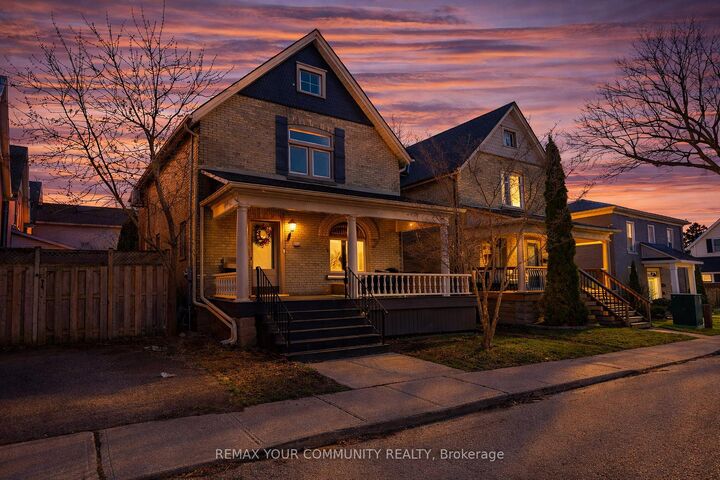
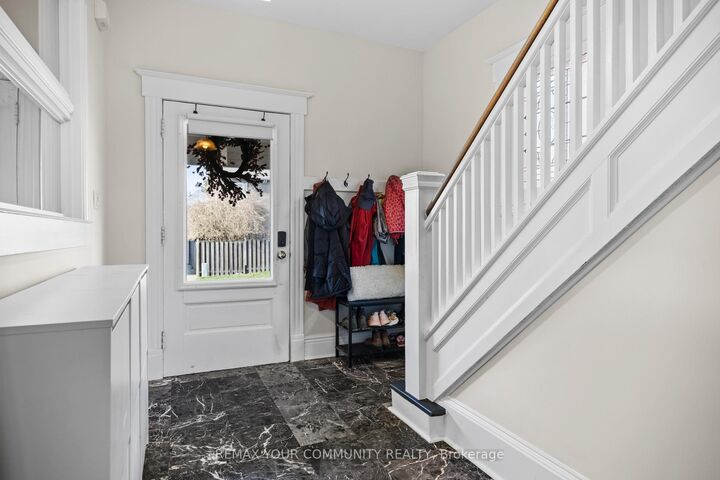
Come home to 20 Victoria St in St. Thomas, a beautifully updated two-storey yellow brick home nestled in the sought-after Courthouse neighbourhood. The second floor offers four spacious bedrooms, a full 4-piece bathroom, and access to a versatile loft space-perfect for a playroom, home office, or potential additional bedroom (just needs stairs).The main level features a welcoming foyer, bright and spacious principal rooms, an updated kitchen, dining area, and a walk-in pantry that could also be converted into a convenient laundry space, with direct access to a private back deck.The finished lower level includes a recreation room, laundry closet, 3-piece bathroom, and additional storage. The home is equipped with in-floor heating throughout and a ductless system on the second floor for both heating and cooling, updated AC unit. Added sound insulation between levels enhances comfort and privacy.Offering generous space for families or couples alike, this home also includes street parking with two neighbourhood passes (winter permits available separately), meaning no driveway maintenance.The Courthouse neighbourhood is one of St. Thomas' most charming and sought-after pockets, known for its mature tree-lined streets, historic homes, and strong sense of community. Centered around the iconic Elgin County Courthouse, the area offers a unique blend of character, walkability, and everyday convenience. With close proximity to parks, schools, and local amenities, it's a neighbourhood that combines timeless appeal with a truly livable lifestyle.

MLS®:
X13753826
Taxes
$2,936(2026)
Type
Single-Family Home
Style
2-Storey
County
Middlesex County
Community
St. Thomas

Listed By

Remax Your Community Realty
Source
PropTX - IDX
Last checked Sep 9 2026 at 11:31 PM GMT+0000
Bathroom Details
Interior Features
  • Sump Pump
  • Water Heater
  • Upgraded Insulation
  • Water Meter
  • Separate Heating Controls
Property Features
  • Fireplace: Living Room
  • Fireplace: Roughed In
  • Foundation: Block
Heating and Cooling
  • Radiant
  • None
Basement Information
  • Finished
  • Full
Pool Information
  • None
Exterior Features
  • Brick
  • Wood
  • Roof: Asphalt Shingle
Utility Information
  • Sewer: Sewer
  • Fuel: Ground Source
  • Energy: Energy Certificate: No
Garage
  • None
Stories
  • 2
Location
   
Calculate drive times to this property
 
Powered by INRIX® Drive Time

Powered by Walk Score®
Disclaimer: Copyright 2026 Toronto IDX. All rights reserved. This information is deemed reliable, but not guaranteed. The information being provided is for consumers’ personal, non-commercial use and may not be used for any purpose other than to identify prospective properties consumers may be interested in purchasing. Data last updated 9/9/26 16:31

