

Listing Courtesy of: PropTX - IDX / Listed By: Royal Lepage Triland Realty
234 Peach Tree Boulevard 39 St. Thomas, ON N5R 0G8
Active
$545,346 (USD)
OPEN HOUSE TIMES
-
OPENSun, Sep 2012 noon - 2:00 pm
Description
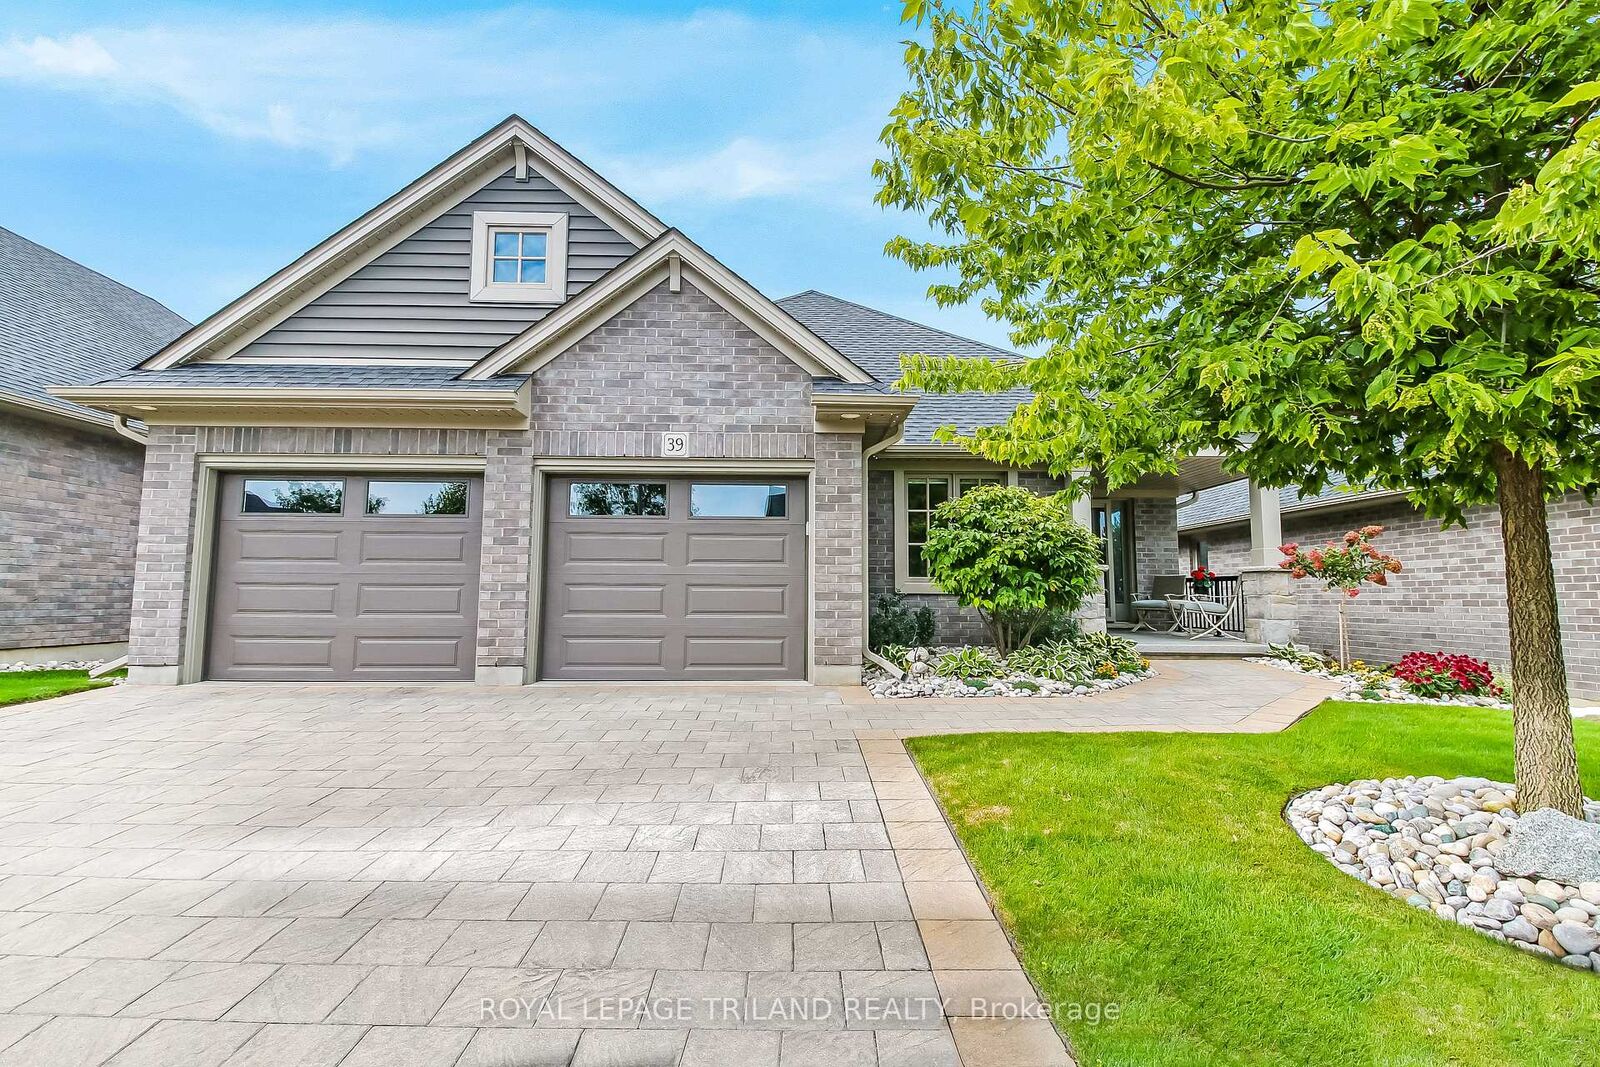
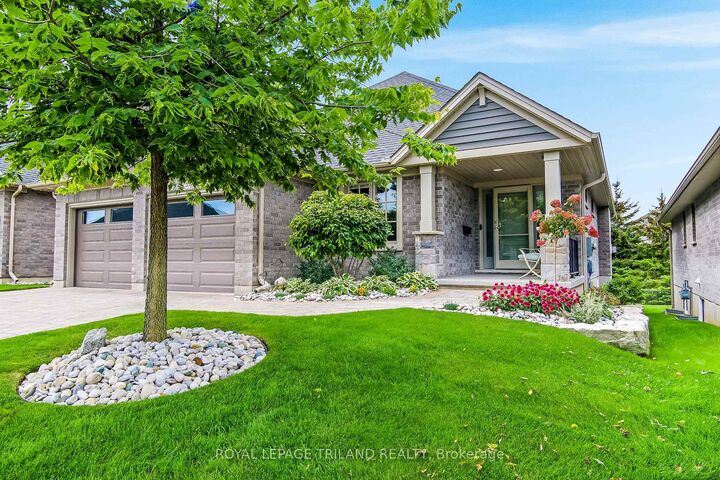
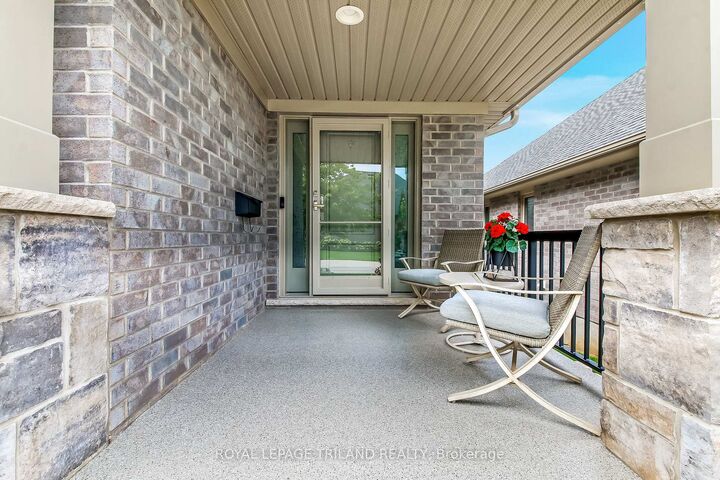
Experience luxurious living in this meticulously maintained 2 + 1 bedroom, 3 full bath bungalow located in the highly desired Southpoint condominium community by Hayhoe Homes. Boasting 1462 sq.ft on the main floor and an additional 543 sq.ft in the lower level, this home offers spacious comfort and exquisite craftsmanship. Enter into a bright and airy foyer, the great room features a cozy gas fireplace and vaulted ceiling. The stunning kitchen is a chef's dream, complete with a large island (with tons of seating space) and walk-in pantry. Convenient main floor laundry rooms leads to the spacious double car garage finished with epoxy flooring. Retreat to the serene primary bedroom with a walk-in closet and a luxurious 4-piece ensuite. The lower level is an entertainer's paradise, showcasing a spacious rec room with all oversized basement windows, one additional bedroom, and another full bath. Step outside to the covered back patio finished with epoxy floor, equipped with power sun shades and a gas line for your BBQ, offering the perfect setting to relax and enjoy the surrounding beauty of the lush trees. Home also includes Lift Lighting permanent holiday lighting which is perfect for all of the holiday seasons. Don't miss out on this exceptional opportunity for upscale living without worrying about the maintenance of grass cutting or snow removal. Welcome Home!
MLS®:
X13792590
X13792590
Taxes
$4,858(2025)
$4,858(2025)
Type
Condo
Condo
Style
Bungalow
Bungalow
County
Elgin County
Elgin County
Community
St. Thomas
St. Thomas
Listed By
Royal Lepage Triland Realty
Source
PropTX - IDX
Last checked Sep 16 2026 at 10:18 PM GMT+0000
PropTX - IDX
Last checked Sep 16 2026 at 10:18 PM GMT+0000
Bathroom Details
Interior Features
- Sump Pump
- Storage
- On Demand Water Heater
- Erv/Hrv
- Primary Bedroom - Main Floor
Property Features
- Foundation: Poured Concrete
Heating and Cooling
- Forced Air
- Central Air
Basement Information
- Full
- Partially Finished
Condo Information
- Fees: $165
Exterior Features
- Brick
- Vinyl Siding
- Roof: Asphalt Shingle
Utility Information
- Fuel: Gas
- Energy: Energy Certificate: No
Garage
- Attached
Parking
- Private
Stories
- 1
Location
Disclaimer: Copyright 2026 Toronto IDX. All rights reserved. This information is deemed reliable, but not guaranteed. The information being provided is for consumers’ personal, non-commercial use and may not be used for any purpose other than to identify prospective properties consumers may be interested in purchasing. Data last updated 9/16/26 15:18

