25 Paulson Court St. Thomas, ON N5R 1N1
Listing Courtesy of: PropTX - IDX / Listed By: Ici Source Real Asset Services Inc.

  25 Paulson Court St. Thomas, ON N5R 1N1

Active
$435,609 (USD)
3
BED
2
BATH
700-1100
SQFT

Description

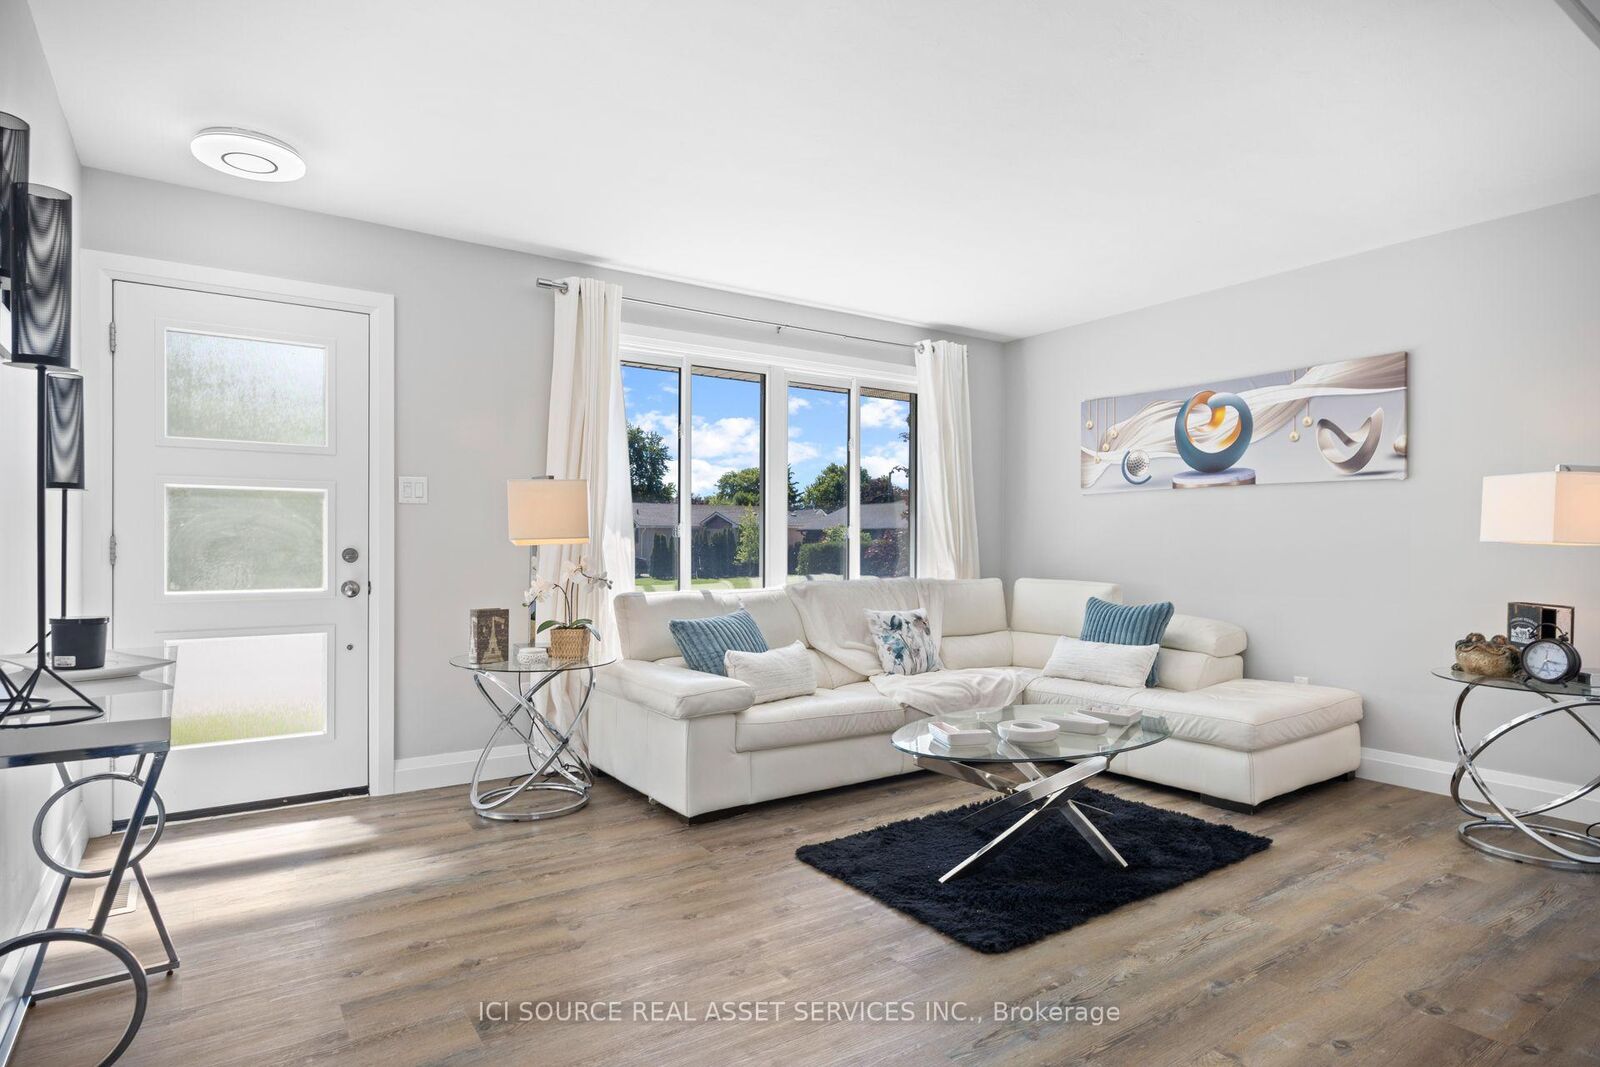
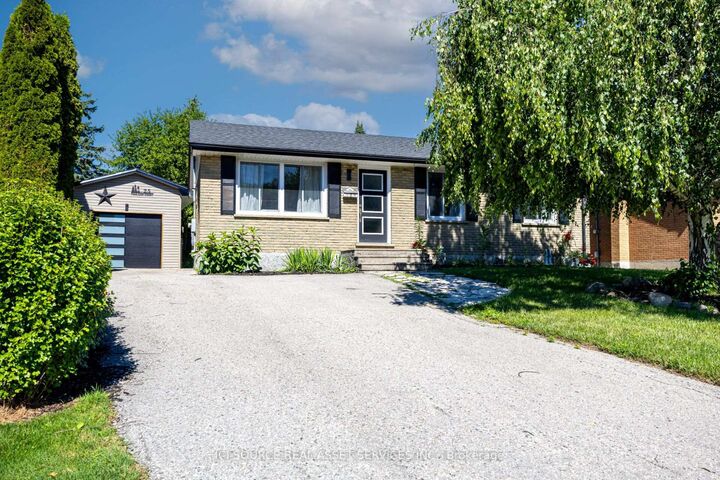
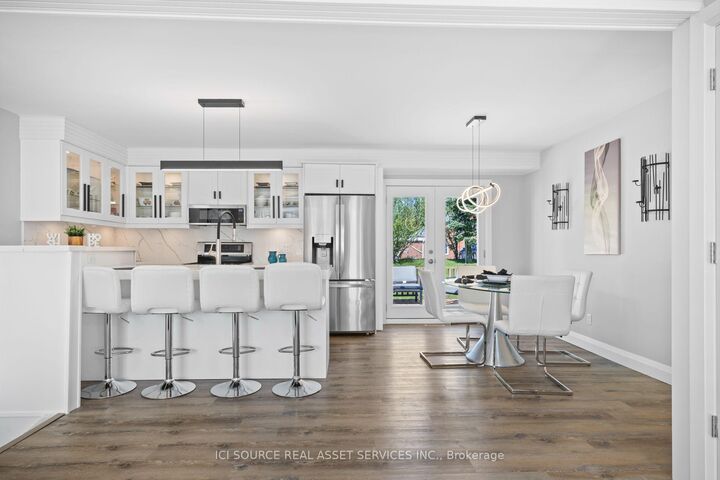
This stunning, move-in ready bungalow, tucked away on a quiet cul-de-sac, offers incredible value and is sure to impress. Thoughtfully updated and beautifully designed, this home provides comfortable living spaces both inside and out, with plenty of flexibility for families, guests, or multi-generational living. Walking in, you are welcomed into a bright and spacious open-concept main living area. The beautifully designed kitchen has premium quartz countertops and backsplash, stainless steel appliances, and a large island that seamlessly connects to the dining area. From the dining room, step outside onto the rear deck- the perfect spot to enjoy your private surroundings. The main floor has three generously sized bedrooms and a modernized bathroom featuring quartz countertops. The finished lower level is ideal for multi-generational living, extended family, guests, or additional entertaining space. It features a second kitchen, a dining area, an expansive living room with plenty of room to add another bedroom, a full bathroom with a walk-in shower, and convenient laundry facilities. The property offers parking for 5 vehicles, a detached 23' x 12.5' garage, a garden shed, and a west- facing rear deck. With no homes directly behind the property, you can enjoy added privacy and beautiful evening sunsets. This is a home that truly offers the perfect combination of modern updates, flexible living space, privacy ,and exceptional value. Move in, unpack, and enjoy! *For Additional Property Details Click The Brochure Icon Below*

MLS®:
X13853166
Taxes
$3,318(2026)
Type
Single-Family Home
Style
Bungalow-Raised
County
Elgin County
Community
St. Thomas

Listed By

Ici Source Real Asset Services Inc.
Source
PropTX - IDX
Last checked Oct 3 2026 at 1:35 AM GMT+0000
Bathroom Details
Interior Features
  • In-Law Suite
Property Features
  • Foundation: Block
Heating and Cooling
  • Forced Air
  • Central Air
Basement Information
  • Finished
Pool Information
  • None
Exterior Features
  • Brick Front
  • Roof: Shingles
Utility Information
  • Sewer: Sewer
  • Fuel: Gas
  • Energy: Energy Certificate: No
Garage
  • Detached
Stories
  • 1
Location
   
Calculate drive times to this property
 
Powered by INRIX® Drive Time

Powered by Walk Score®
Disclaimer: Copyright 2026 Toronto IDX. All rights reserved. This information is deemed reliable, but not guaranteed. The information being provided is for consumers’ personal, non-commercial use and may not be used for any purpose other than to identify prospective properties consumers may be interested in purchasing. Data last updated 10/2/26 18:35

