

Listing Courtesy of: PropTX - IDX / Listed By: Keller Williams Lifestyles
60 Churchill Crescent St. Thomas, ON N5R 1P5
Active
$298,480 (USD)
OPEN HOUSE TIMES
-
OPENSat, Aug 82:00 pm - 4:00 pm

Description
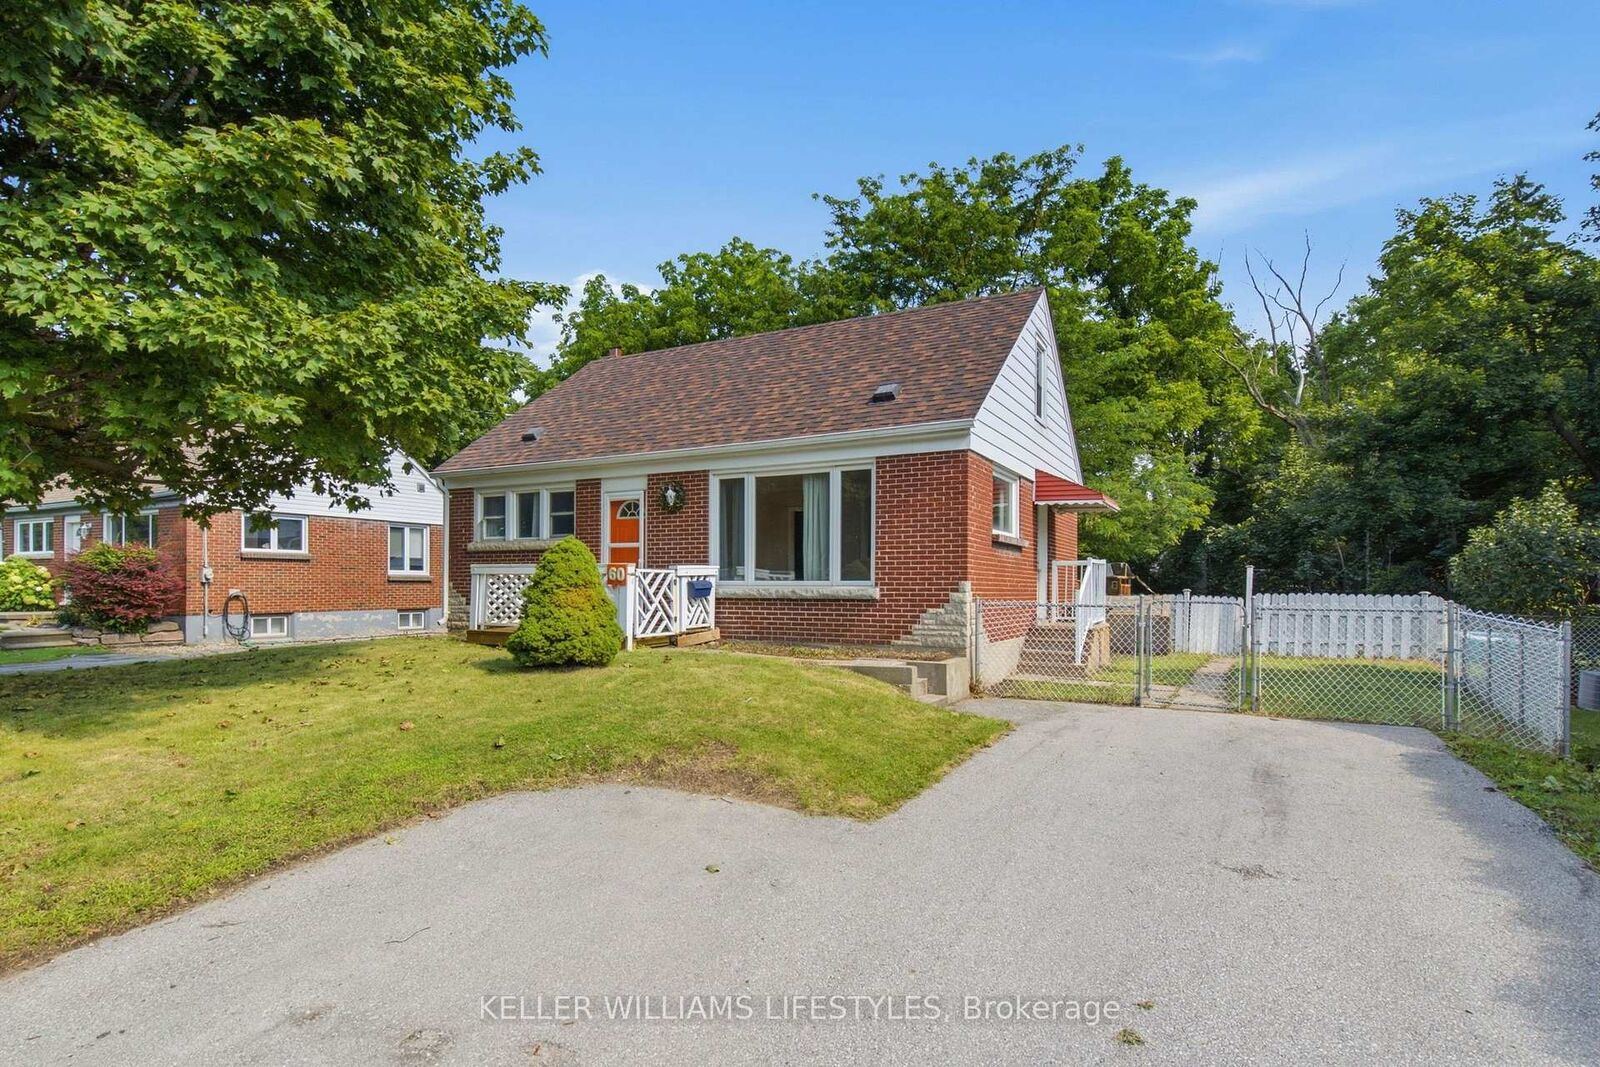
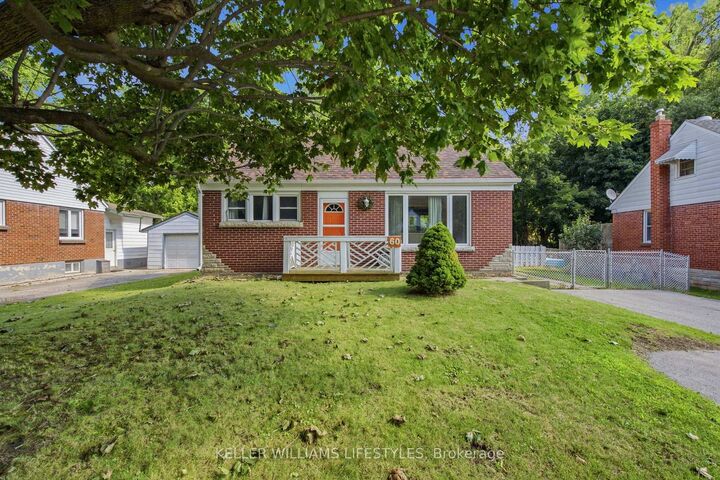
Welcome to this family home tucked away on a picturesque ravine lot in one of St. Thomas' most convenient neighbourhoods. Offering 4 bedrooms and a functional layout, this home is ideal for growing families, first-time buyers, or anyone looking for extra space both inside and out.The bright main floor features a comfortable living area, a kitchen with year-old stainless steel appliances, excellent prep space, and a gas stove hookup, along with two well-sized bedrooms and a renovated 4-piece bathroom. Upstairs, you'll find two additional bedrooms connected by a spacious landing that makes an excellent home office, reading nook, or children's play area.The lower level offers full-height ceilings and plenty of potential for additional finished living space, whether you envision a recreation room, home gym, or family room.Step outside to enjoy the fully fenced backyard backing onto a peaceful ravine, creating a private setting that's perfect for children, pets, entertaining, or simply relaxing outdoors.This home has seen numerous important updates over the years, including shingles (2021), leaf guards (2021), blown-in insulation, windows (2019), driveway (2020), furnace (2018), central air conditioning (2018), and a tankless water heater (2018).Conveniently located within walking distance of the hospital, schools, shopping, parks, and everyday amenities, this move-in-ready home offers comfort, privacy, and exceptional value.
MLS®:
X13638402
X13638402
Taxes
$2,652(2025)
$2,652(2025)
Type
Single-Family Home
Single-Family Home
Style
1 1/2 Storey
1 1/2 Storey
County
Elgin County
Elgin County
Community
St. Thomas
St. Thomas
Listed By
Keller Williams Lifestyles
Source
PropTX - IDX
Last checked Aug 5 2026 at 6:38 PM GMT+0000
PropTX - IDX
Last checked Aug 5 2026 at 6:38 PM GMT+0000
Bathroom Details
Interior Features
- On Demand Water Heater
Property Features
- Foundation: Poured Concrete
Heating and Cooling
- Forced Air
- Central Air
Basement Information
- Full
- Unfinished
Pool Information
- None
Exterior Features
- Brick
- Roof: Asphalt Shingle
Utility Information
- Sewer: Sewer
- Fuel: Gas
- Energy: Energy Certificate: No
Garage
- None
Parking
- Private Double
Stories
- 2
Location
Disclaimer: Copyright 2026 Toronto IDX. All rights reserved. This information is deemed reliable, but not guaranteed. The information being provided is for consumers’ personal, non-commercial use and may not be used for any purpose other than to identify prospective properties consumers may be interested in purchasing. Data last updated 8/5/26 11:38

