61 Glenwood Street St. Thomas, ON N5R 0R7
Listing Courtesy of: PropTX - IDX / Listed By: Comfree

  61 Glenwood Street St. Thomas, ON N5R 0R7

Active
$450,131 (USD)
3
BED
3
BATH
1500-2000
SQFT

Description

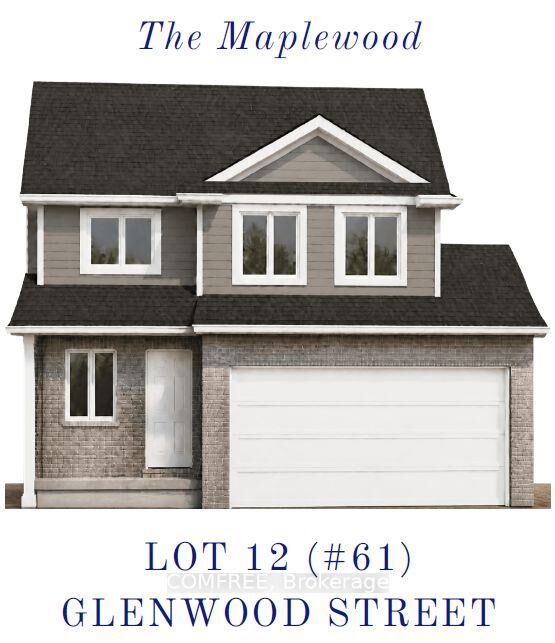
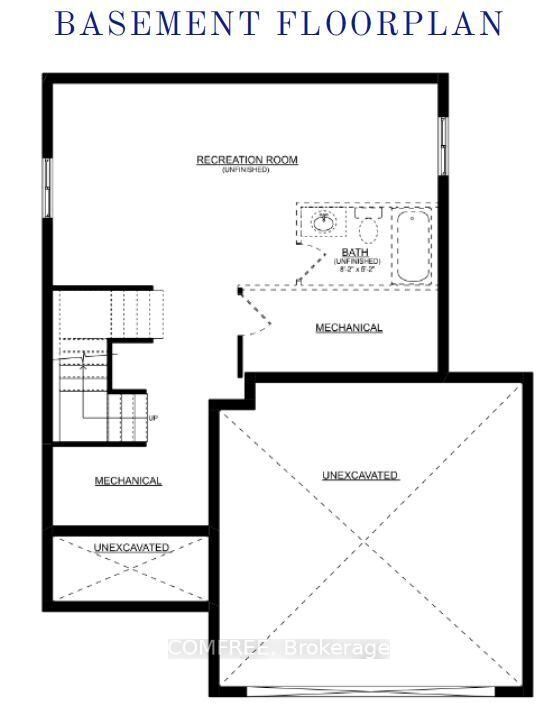
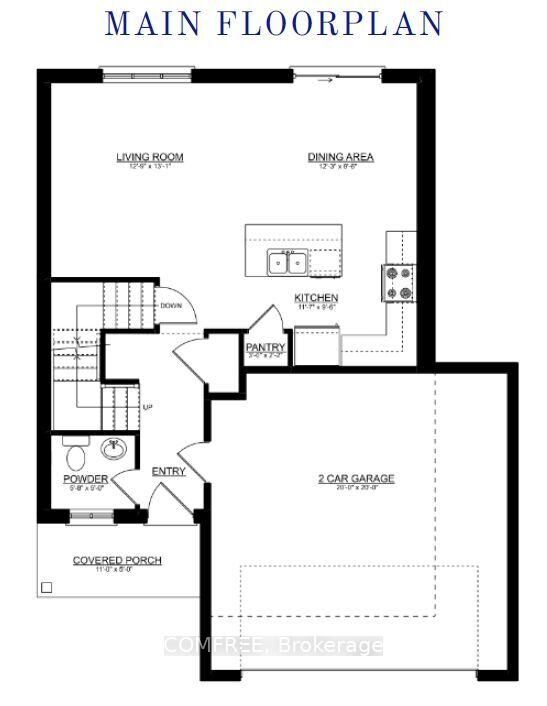
This brand-new 1,534.4 sq. ft. home offers 3 bedrooms and 2.5 bathrooms, with a spacious and inviting open-concept main floor designed for comfortable everyday living and entertaining. The staircase is conveniently located at the front of the home, creating a welcoming entryway and functional layout. The kitchen features quartz countertops, under-cabinet lighting, and plenty of space for meal preparation and gathering. Quartz in baths and luxury vinyl plank flooring runs throughout the entire main floor, providing a stylish and durable finish. Upstairs, the primary bedroom offers a walk-in closet and private ensuite, while the convenient second-floor laundry adds functionality to the busy family routine. Two additional bedrooms and a full bathroom complete the upper level. The home also includes a double-car garage with garage door openers and an unfinished basement, offering a blank canvas for the future homeowner to customize and finish according to their needs. Situated on a generous 49'2 x 119'9 lot, the property backs onto beautiful green space and a park, providing an enjoyable outdoor setting with additional privacy. The lot is also located on a school bus route, with both an elementary school and high school within less than a kilometre. Enjoy the convenience of being just a short drive to both London and Port Stanley, making this an ideal location for families and commuters alike. This home is currently under construction and offers the opportunity to purchase a brand-new home in a desirable setting. Sod and asphalt driveway included.

MLS®:
X14084378
Type
Single-Family Home
Style
2-Storey
County
Elgin County
Community
St. Thomas

Listed By

Comfree
Source
PropTX - IDX
Last checked Oct 16 2026 at 12:53 AM GMT+0000
Bathroom Details
Interior Features
  • Auto Garage Door Remote
Property Features
  • Foundation: Concrete
Heating and Cooling
  • Forced Air
  • Central Air
Basement Information
  • Unfinished
Pool Information
  • None
Exterior Features
  • Brick
  • Vinyl Siding
  • Roof: Asphalt Shingle
Utility Information
  • Sewer: Sewer
  • Fuel: Gas
  • Energy: Energy Certificate: No
Garage
  • Attached
Stories
  • 2
Location
   
Calculate drive times to this property
 
Powered by INRIX® Drive Time

Powered by Walk Score®
Disclaimer: Copyright 2026 Toronto IDX. All rights reserved. This information is deemed reliable, but not guaranteed. The information being provided is for consumers’ personal, non-commercial use and may not be used for any purpose other than to identify prospective properties consumers may be interested in purchasing. Data last updated 10/15/26 17:53

